Leave a Message

Thank you for your message. I will be in touch with you shortly.

Search Properties
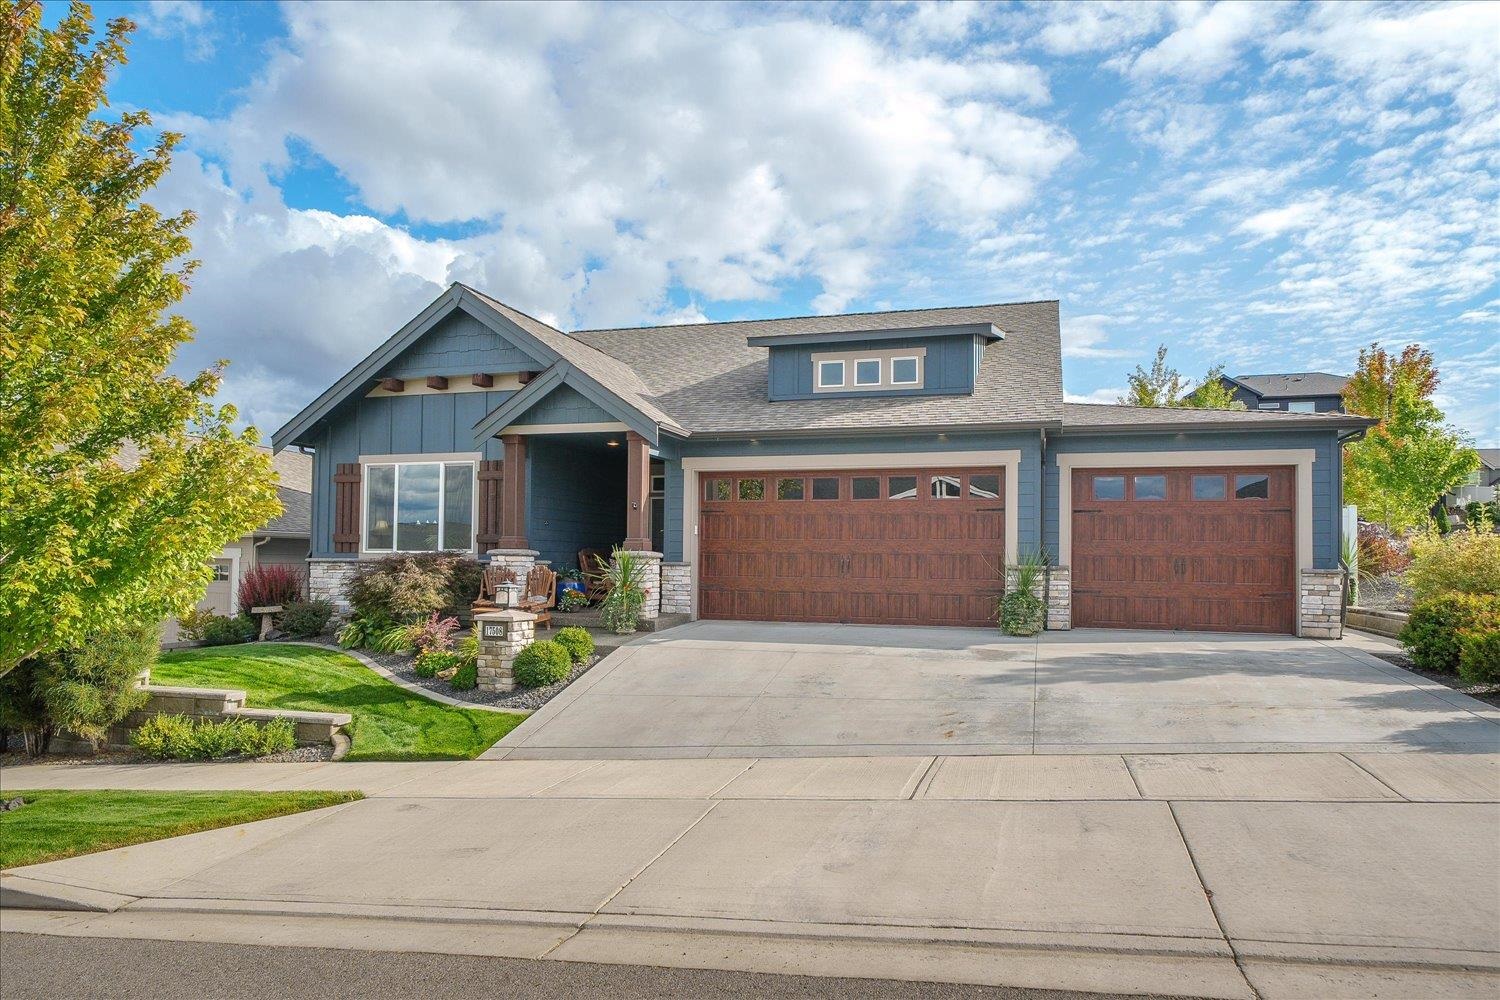
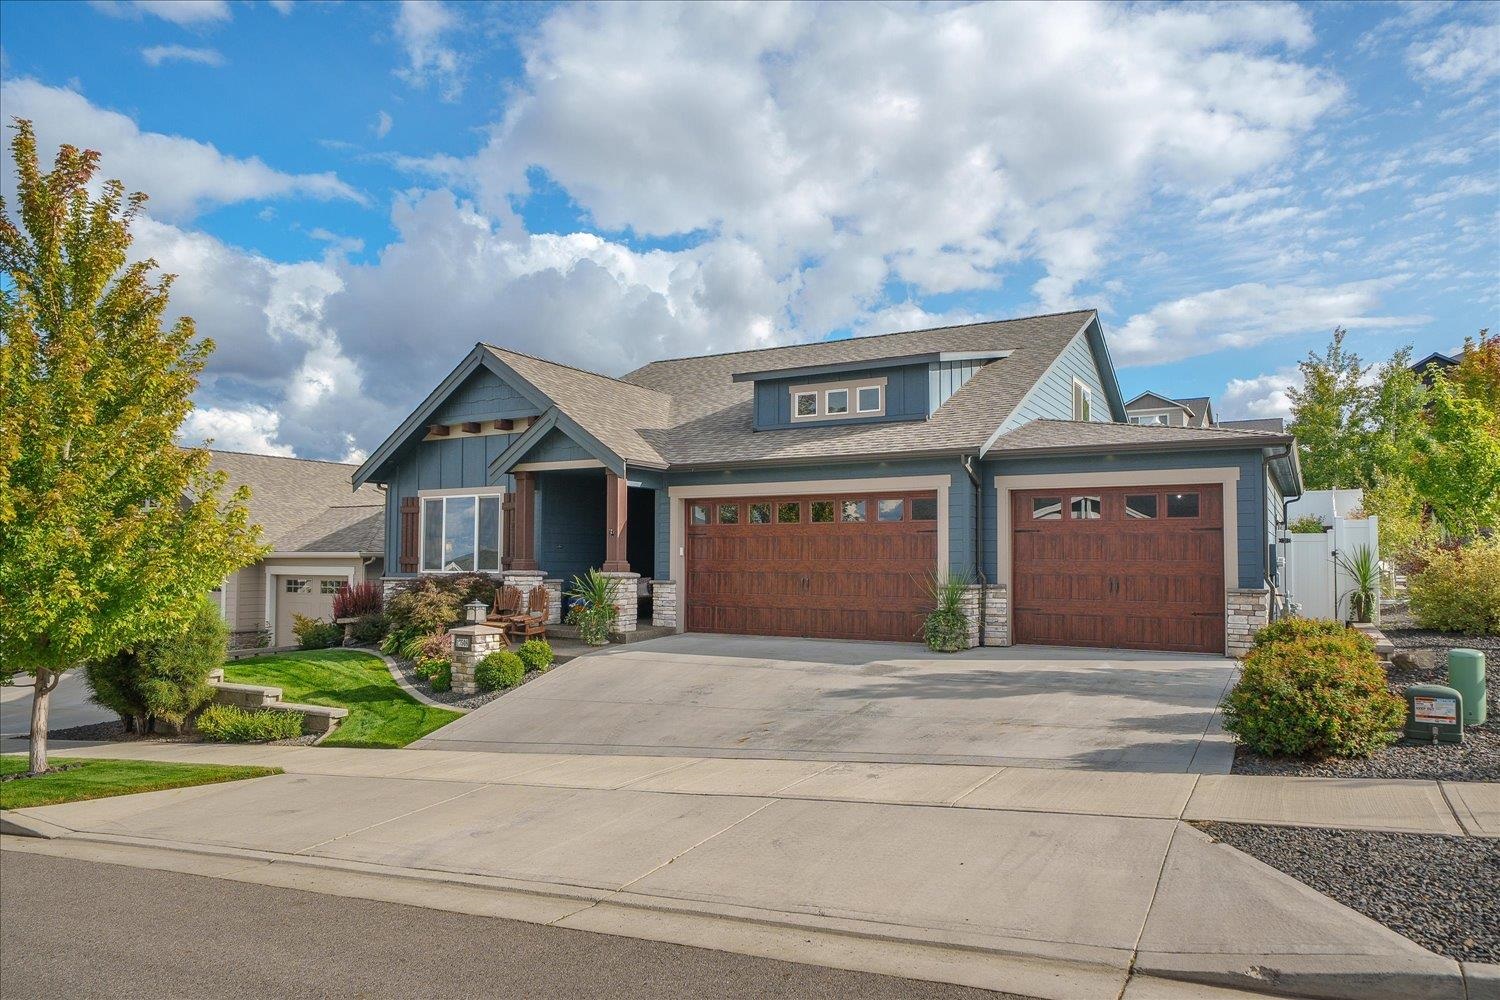
Blue-gray single-story home with two wooden garage doors and a landscaped front yard.
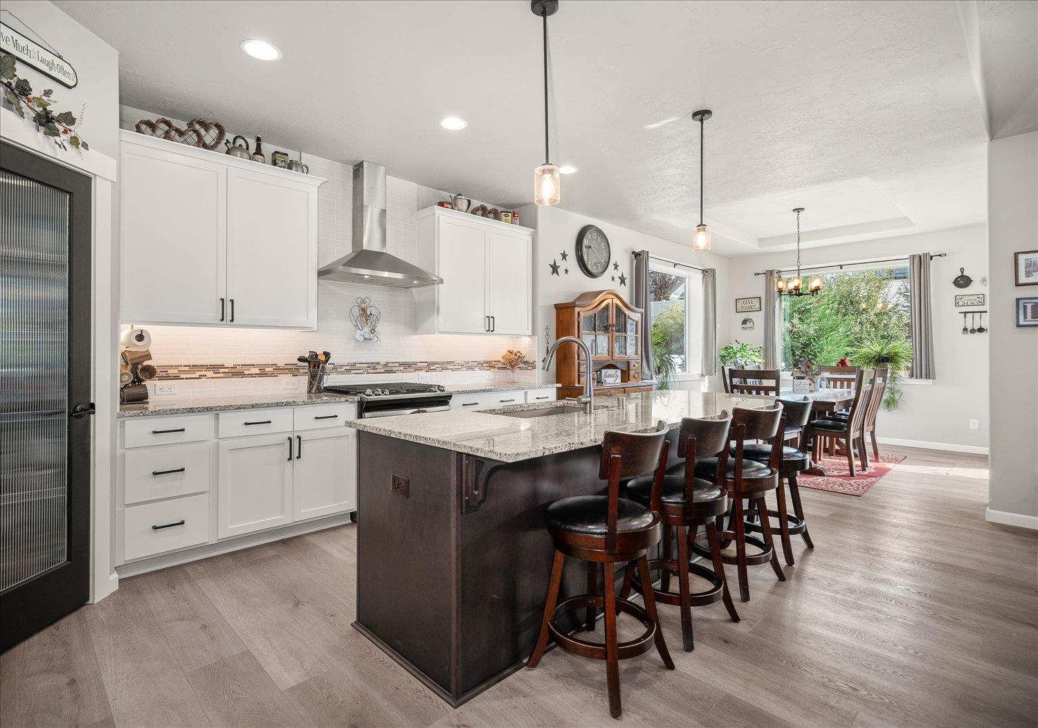
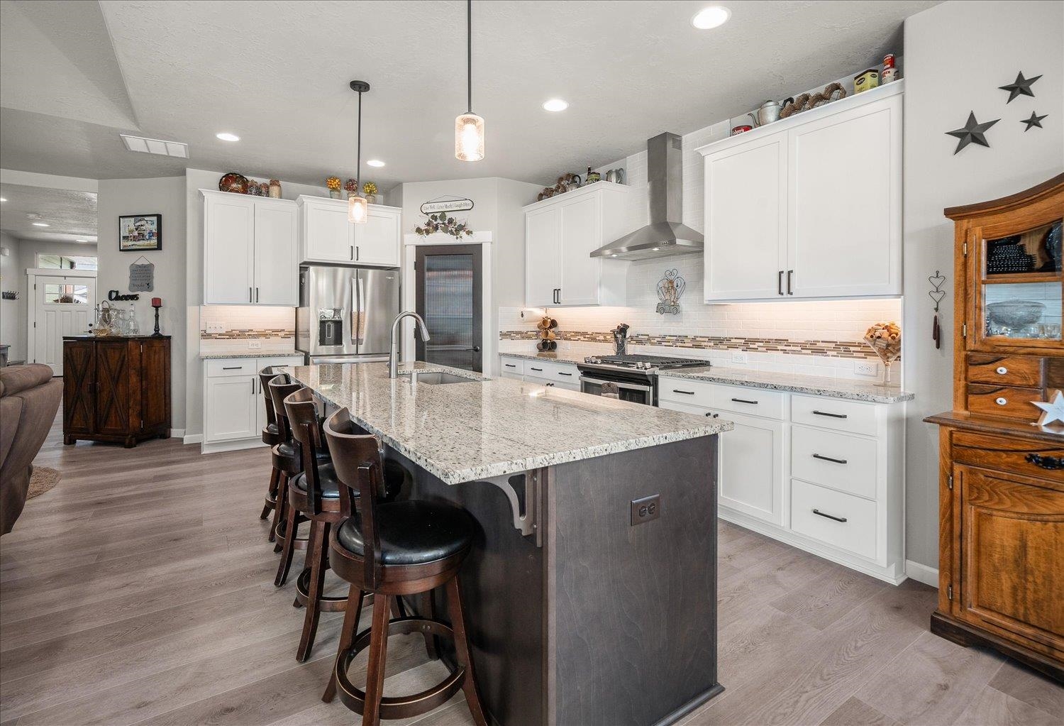
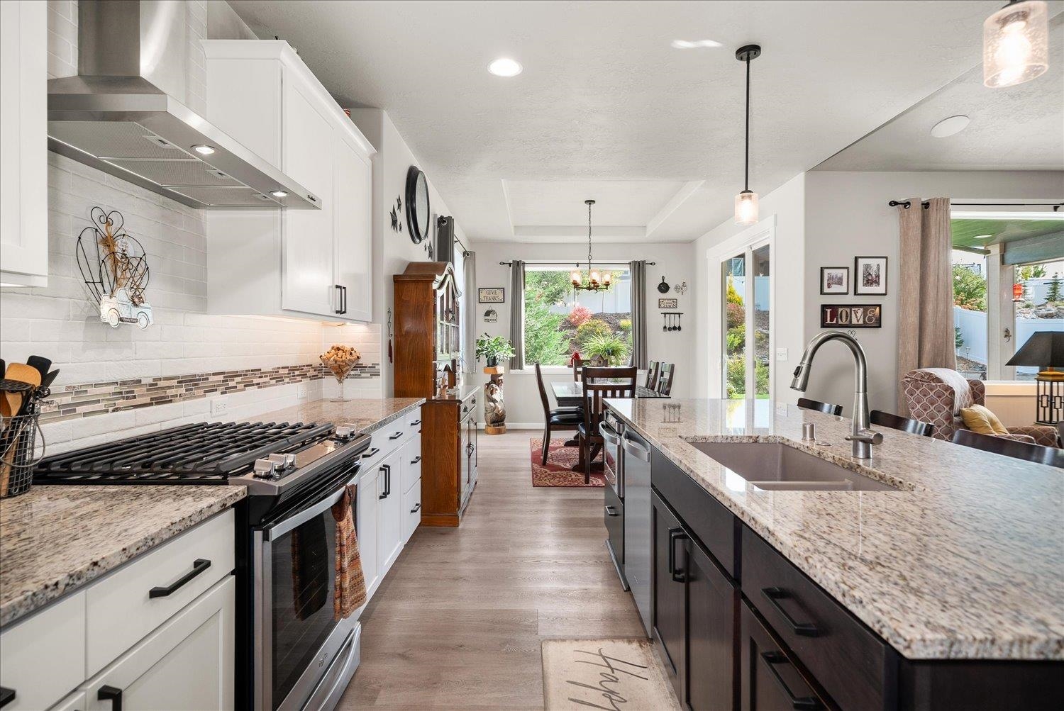
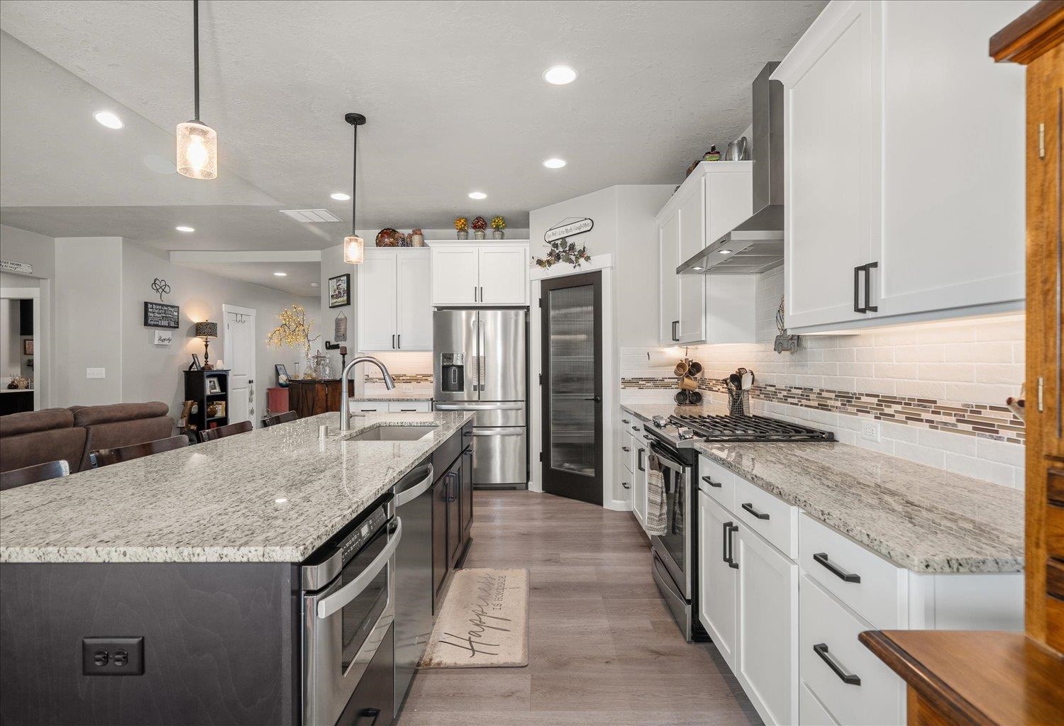
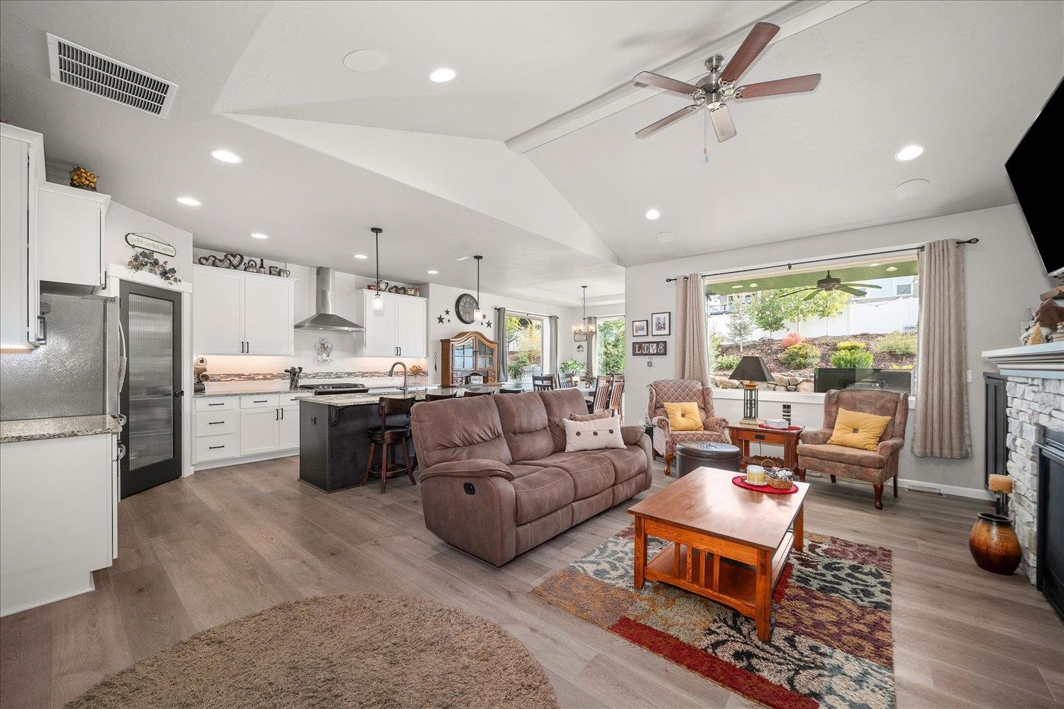
Open kitchen with white cabinets, granite island and bar stools, adjoining a dining area by large windows.
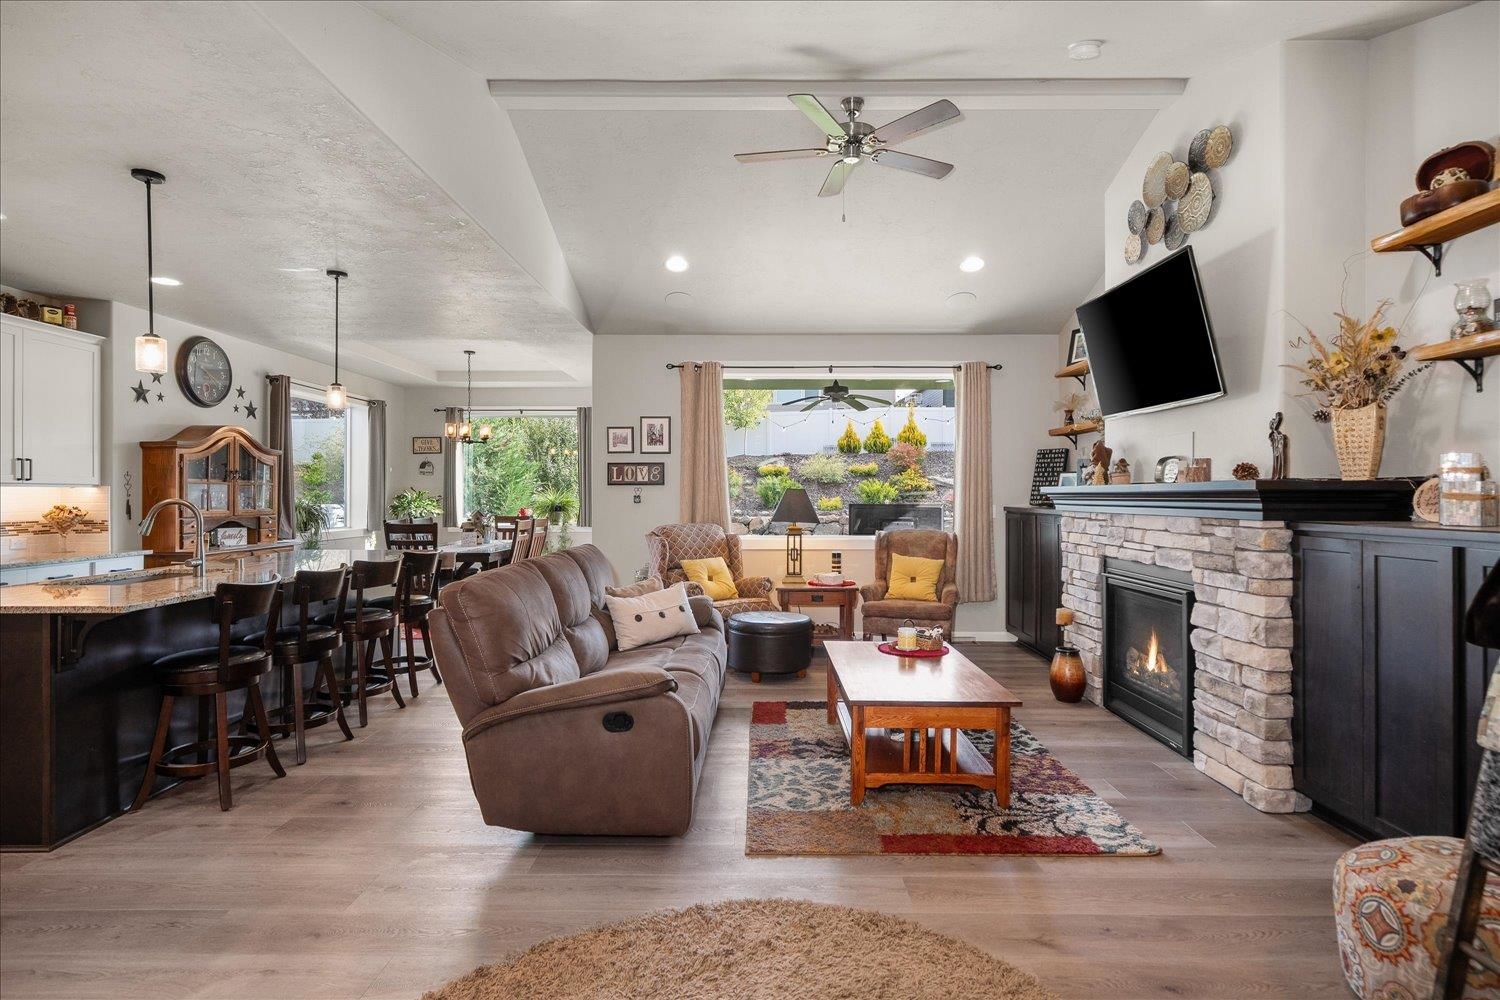
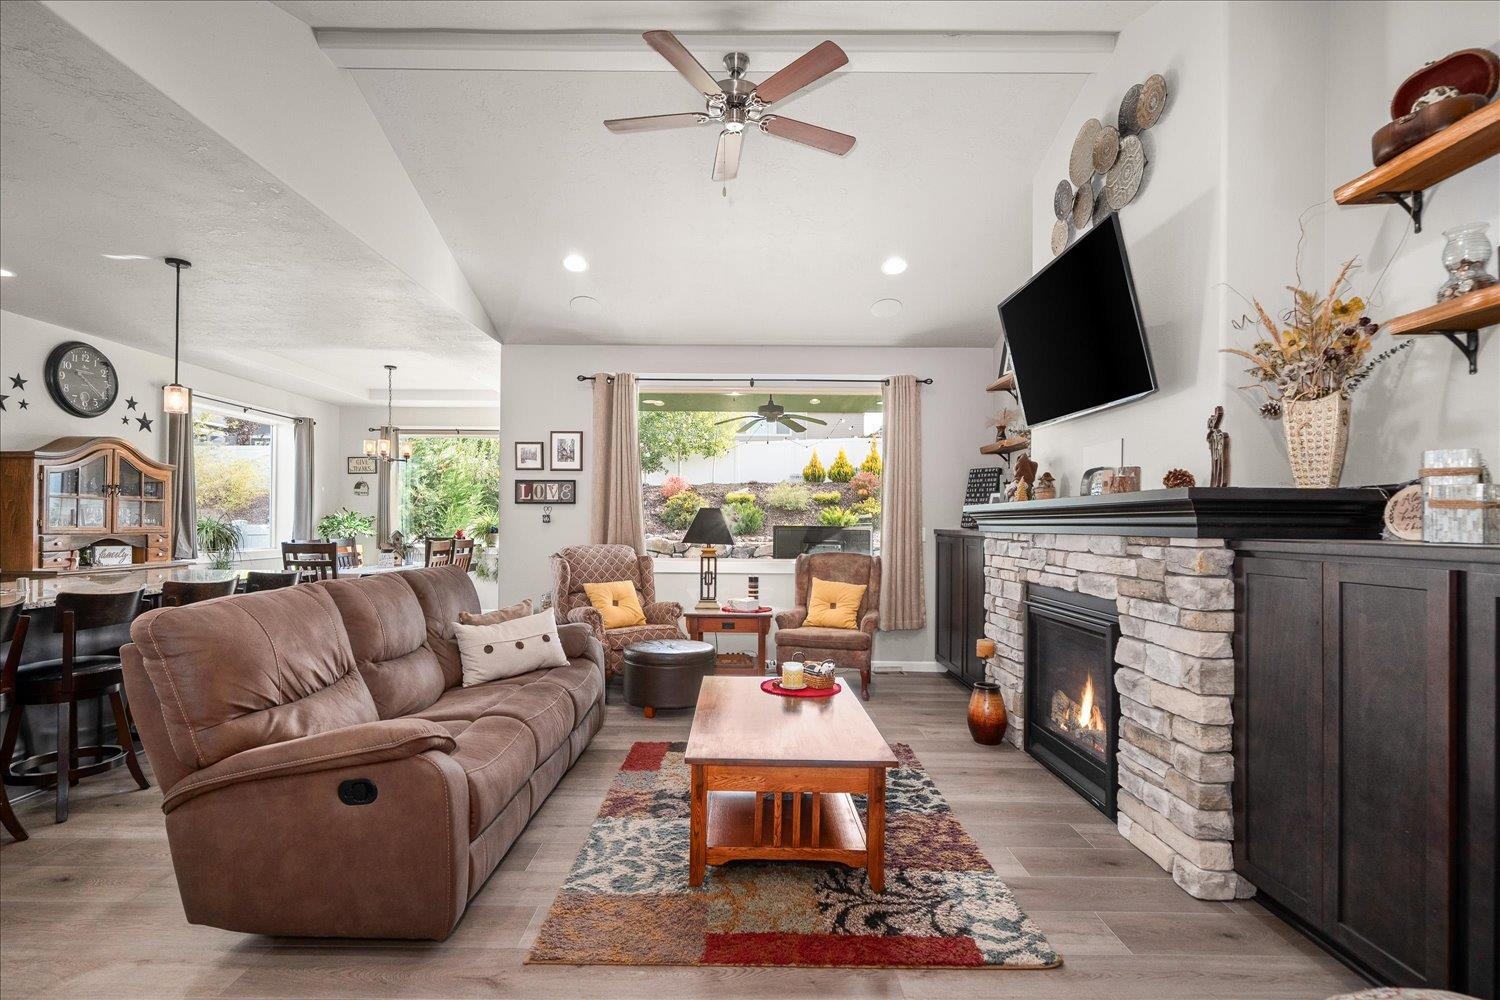
Open-plan living room with a leather sofa, stone fireplace, and large windows overlooking the yard.
Blue-gray single-story home with two wooden garage doors and a landscaped front yard.
Open kitchen with white cabinets, granite island and bar stools, adjoining a dining area by large windows.
Open-plan living room with a leather sofa, stone fireplace, and large windows overlooking the yard.
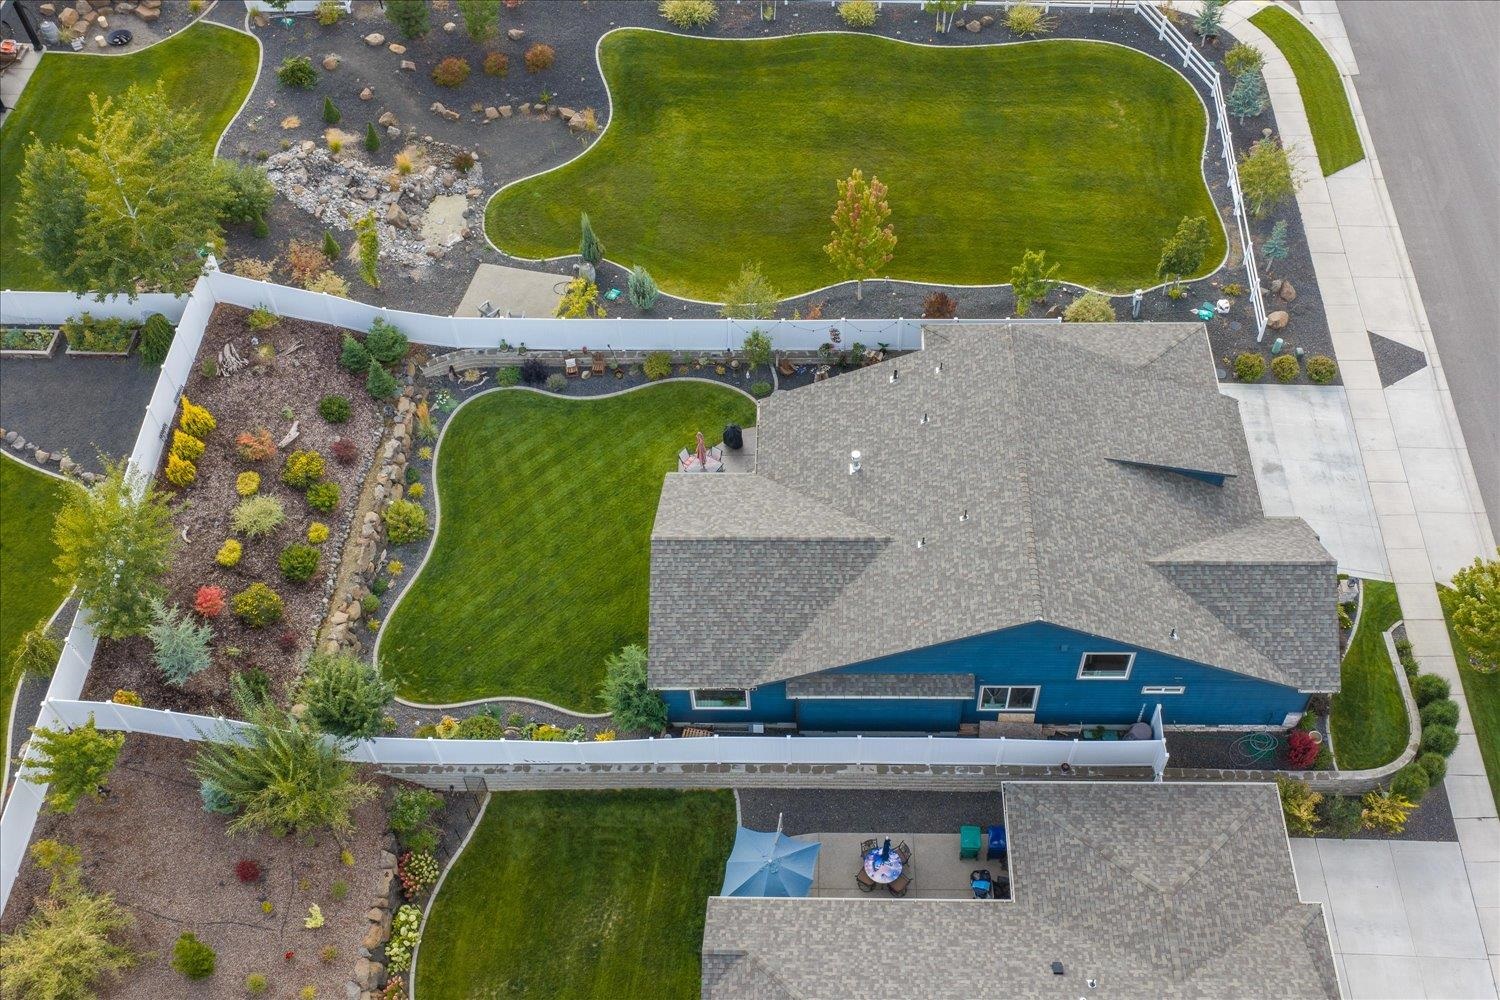
Aerial view of a blue house with fenced lawns, landscaped gardens, and a patio.
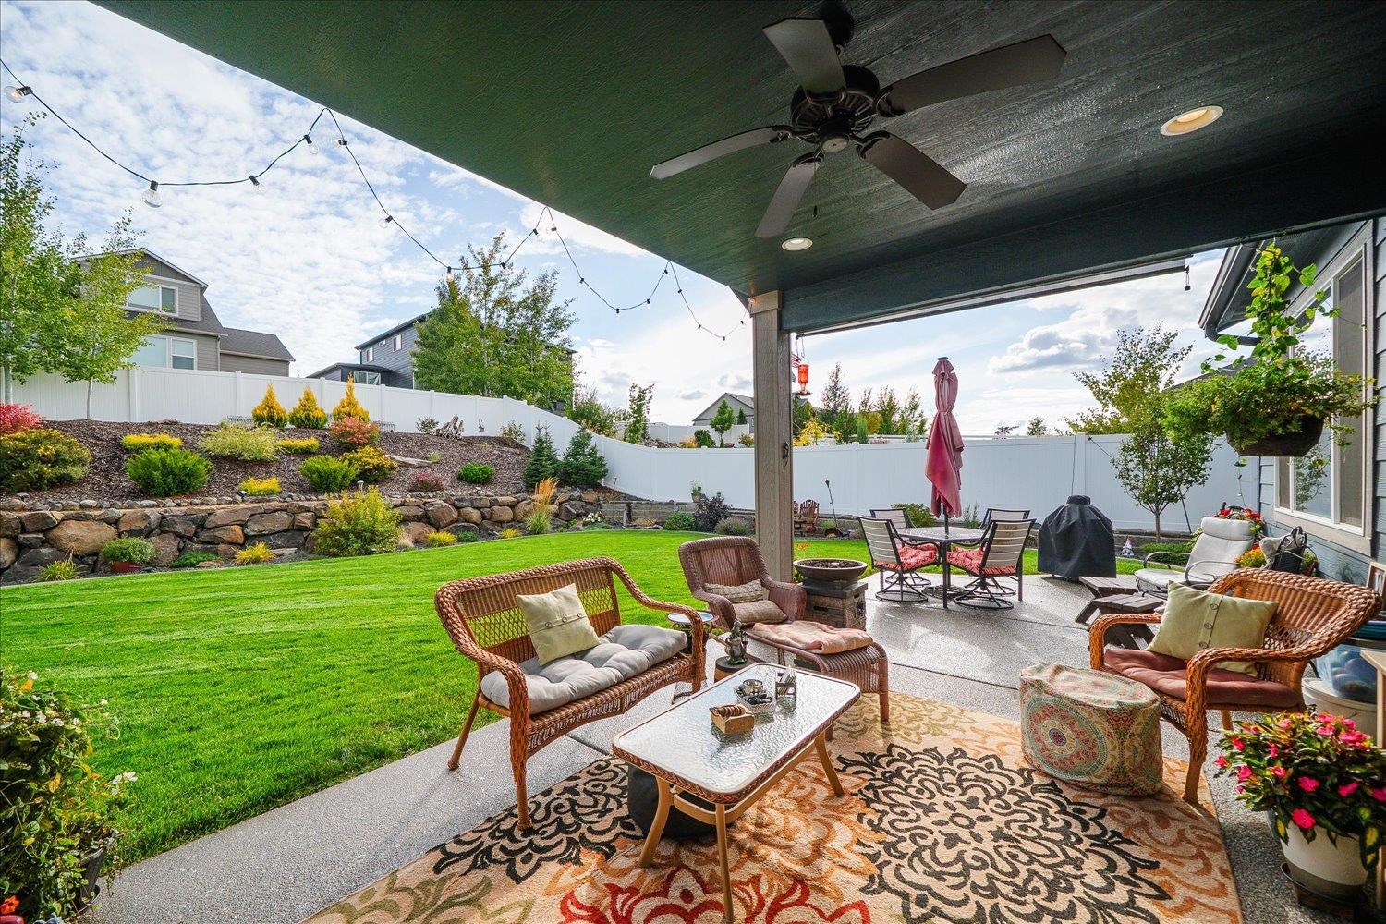
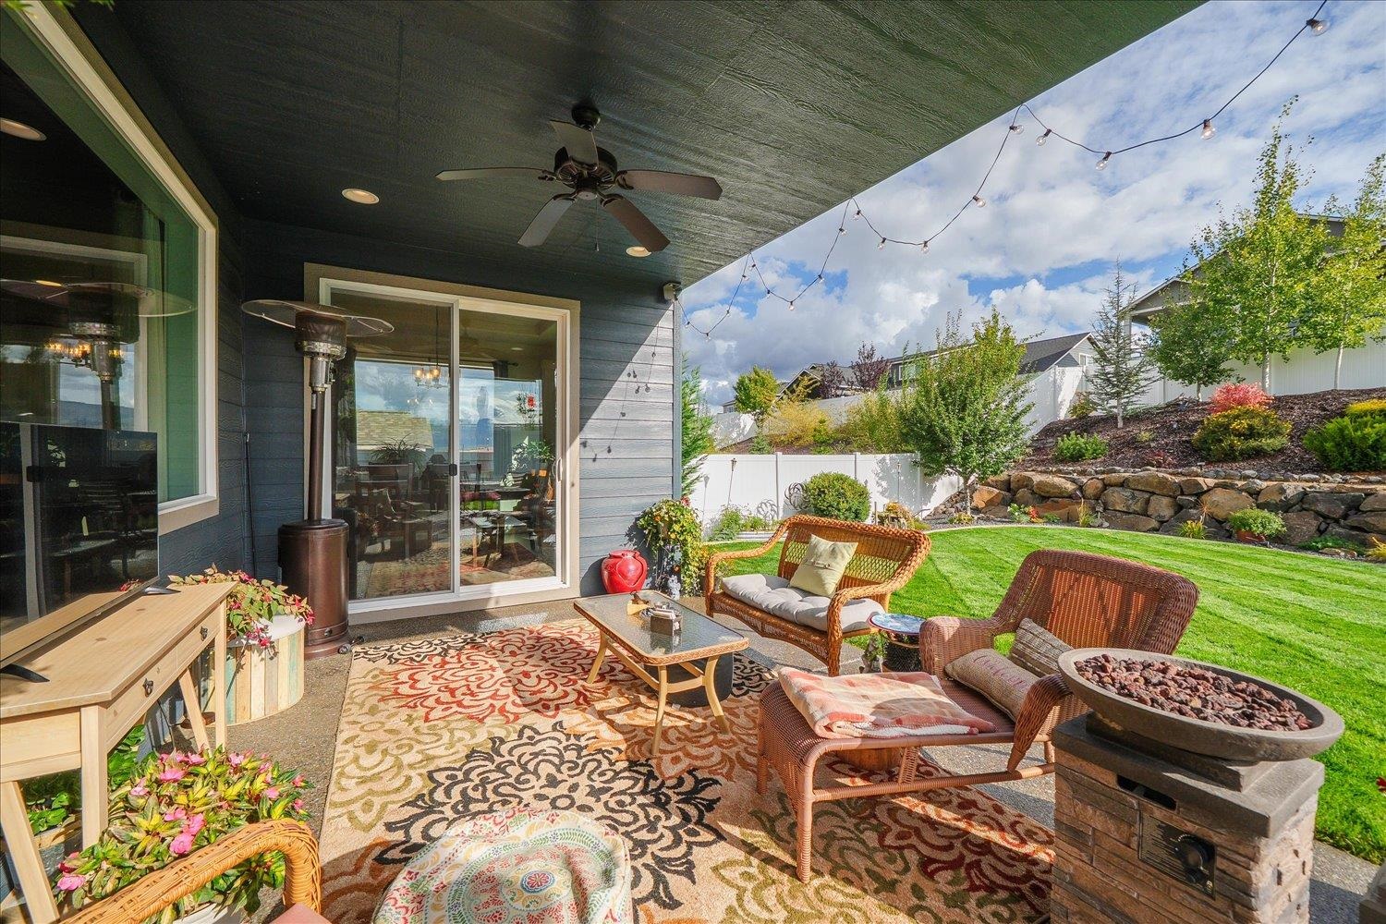
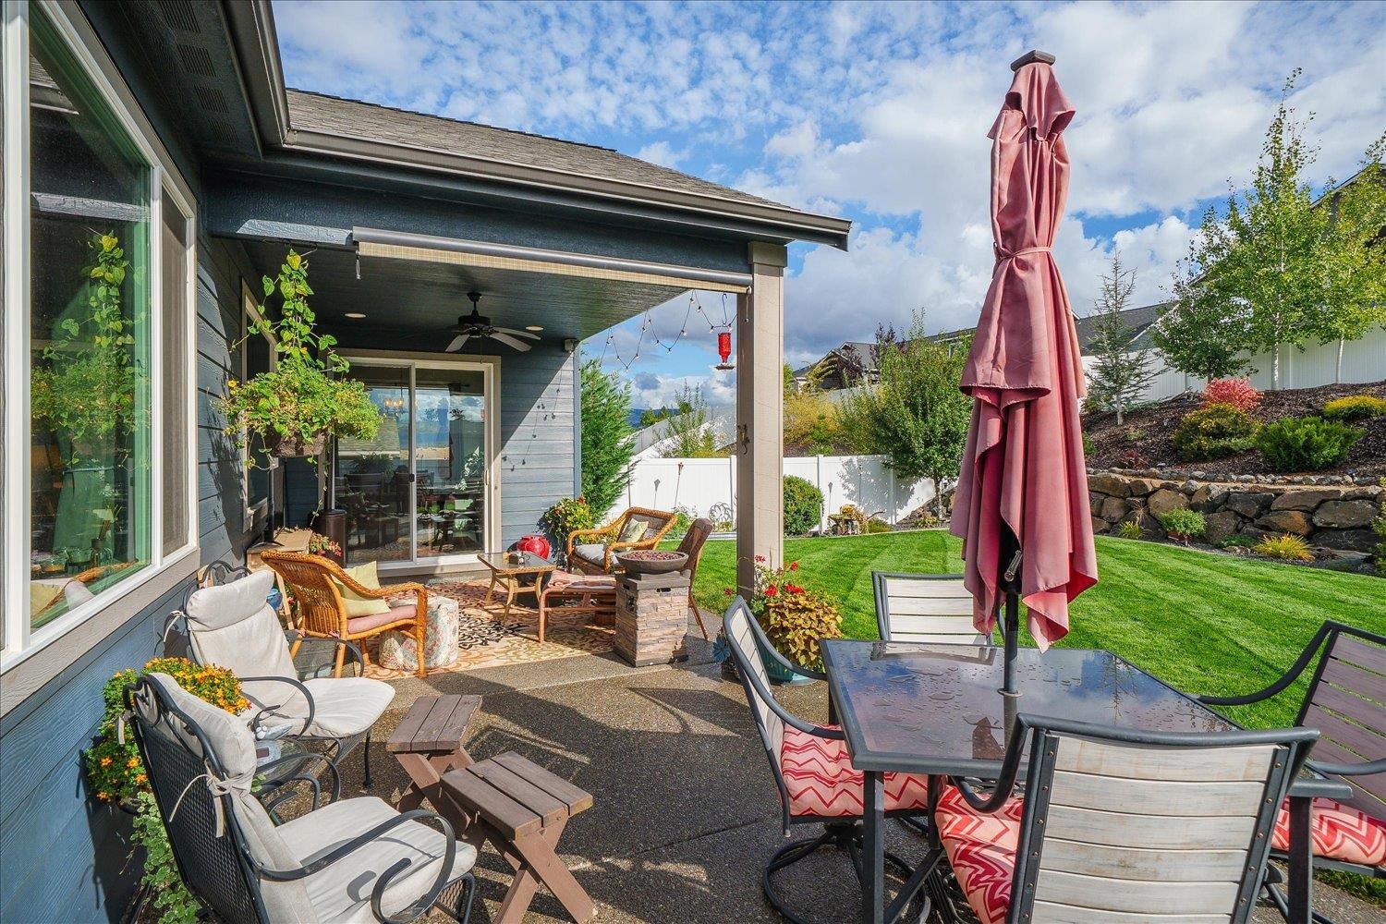
Covered patio with wicker seating overlooking a green lawn and landscaped backyard.
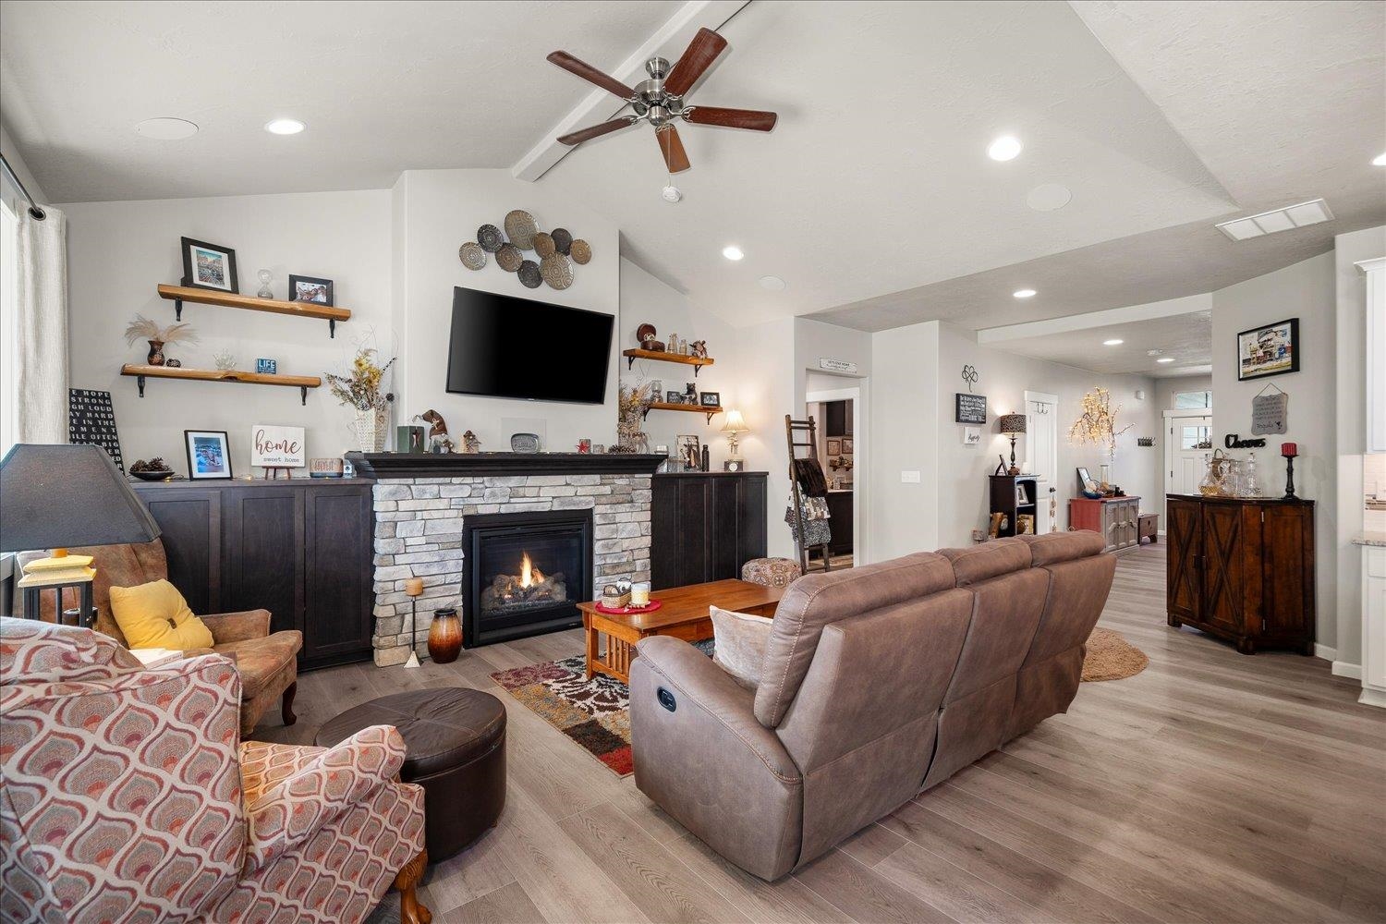
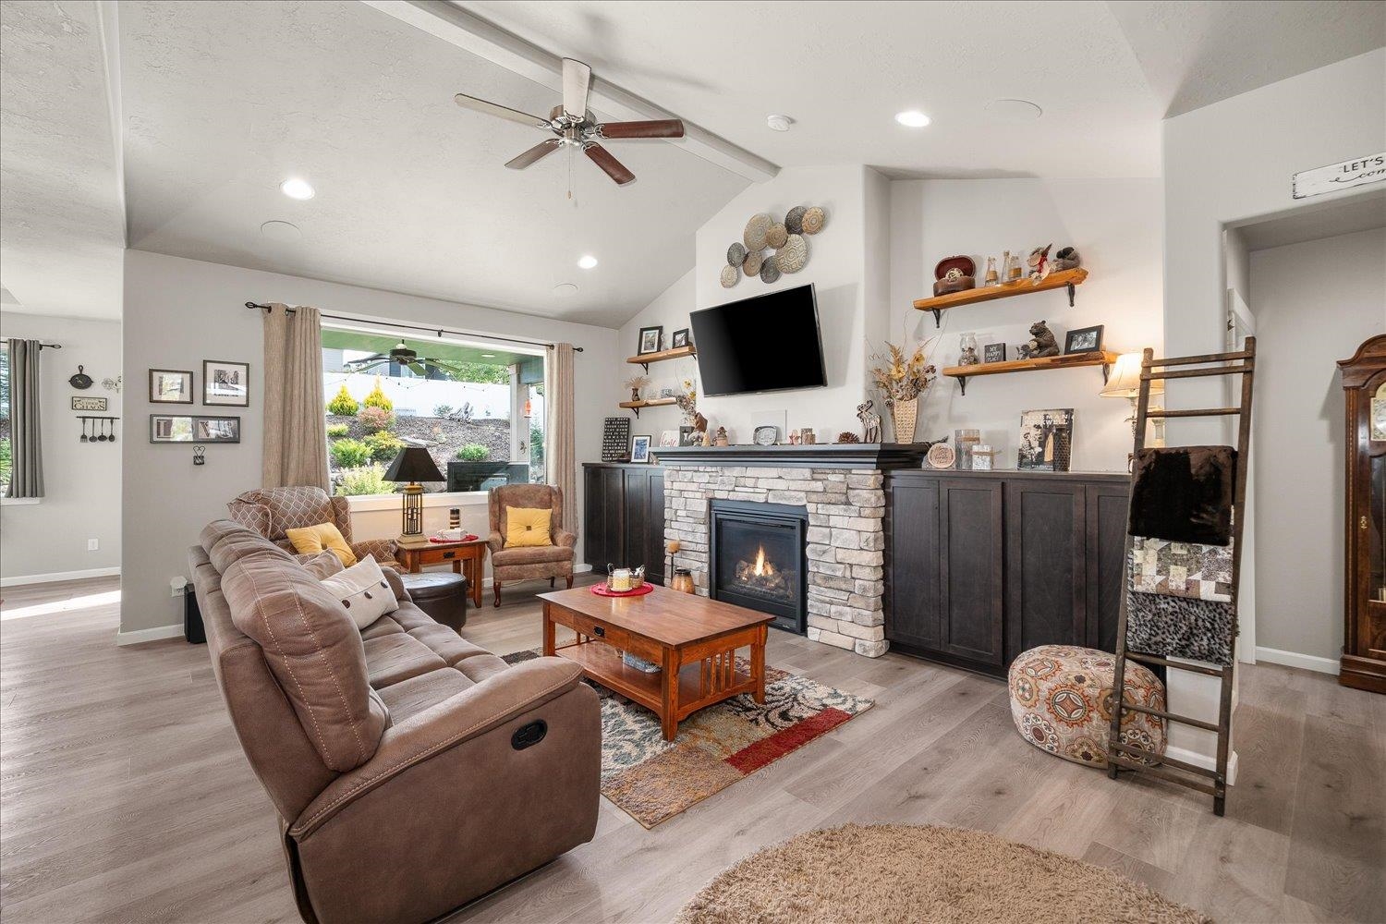
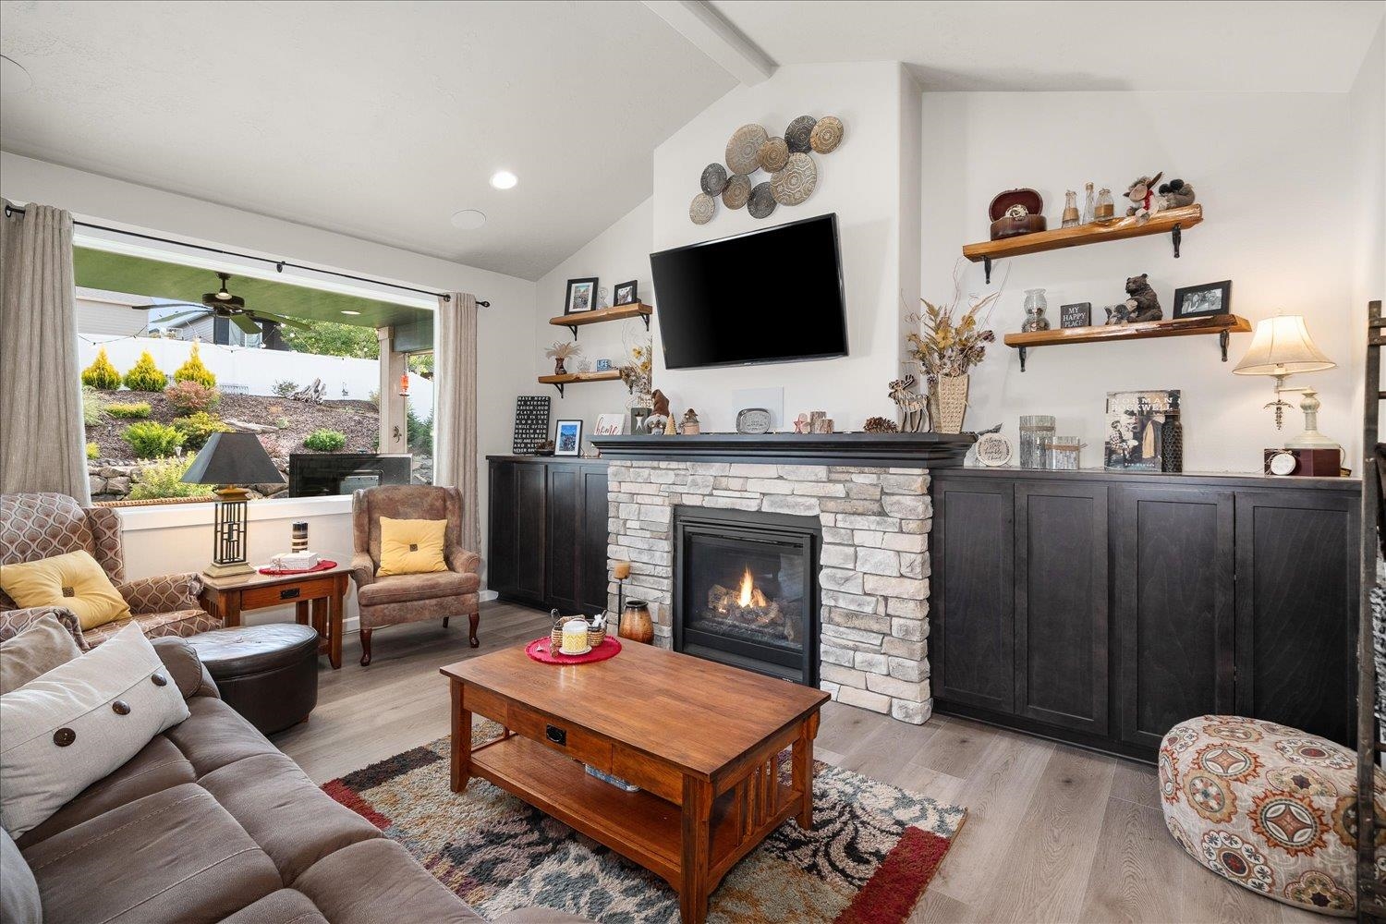
Living room with a stone fireplace, dark built-ins, vaulted ceiling, and furnished open-plan layout.
Kitchen with a granite island and dark bar stools, white cabinets, and stainless steel appliances.
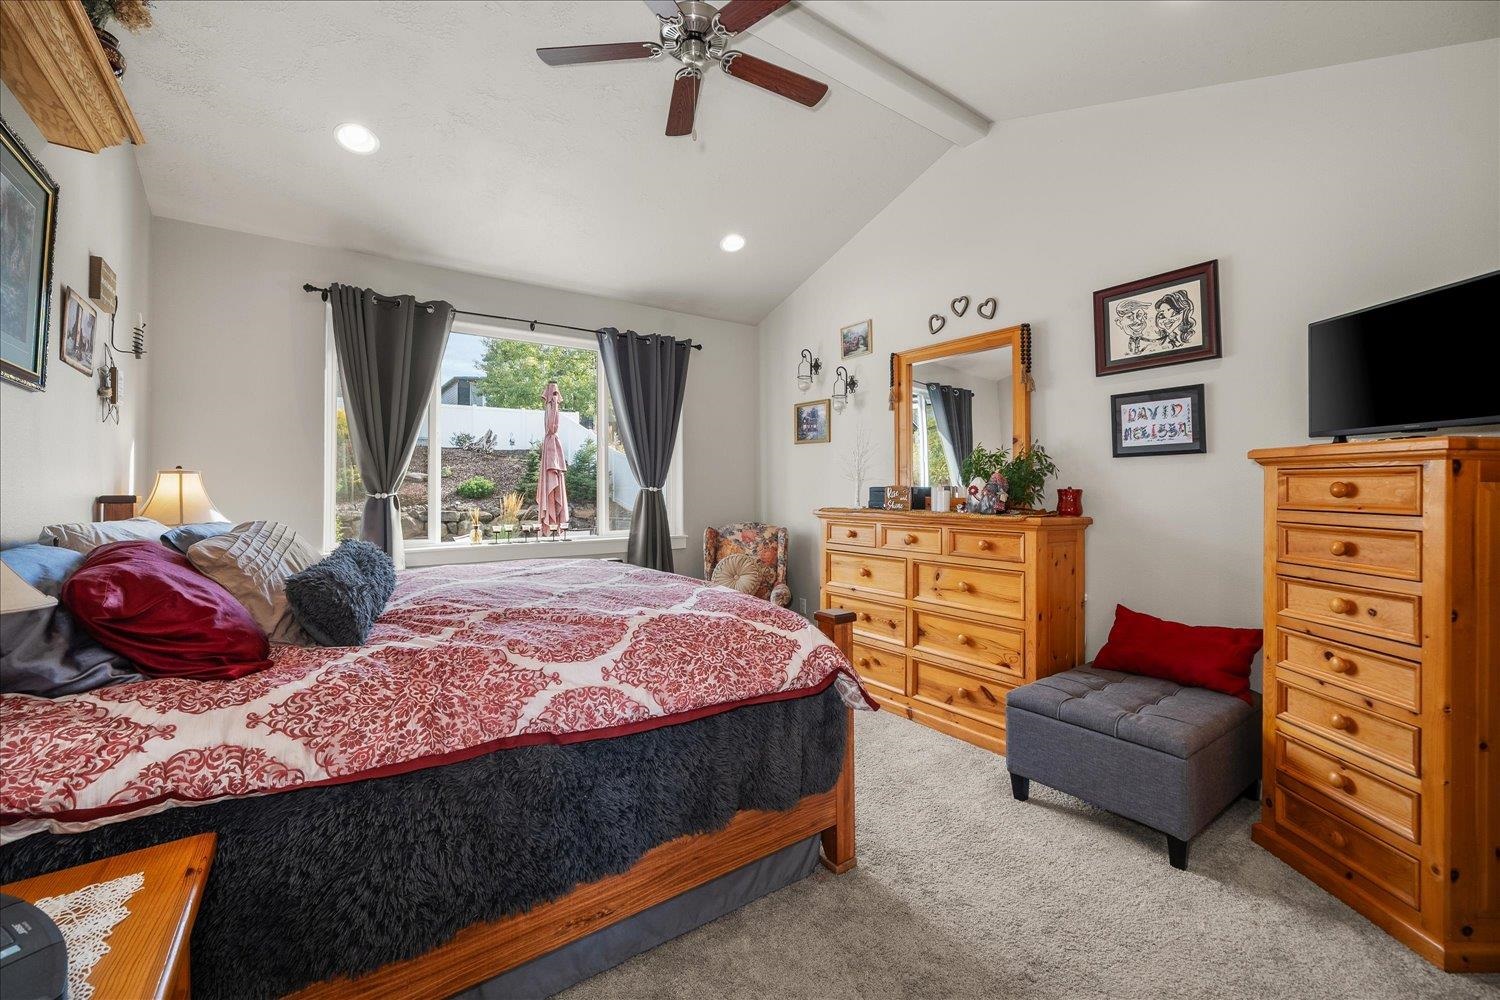
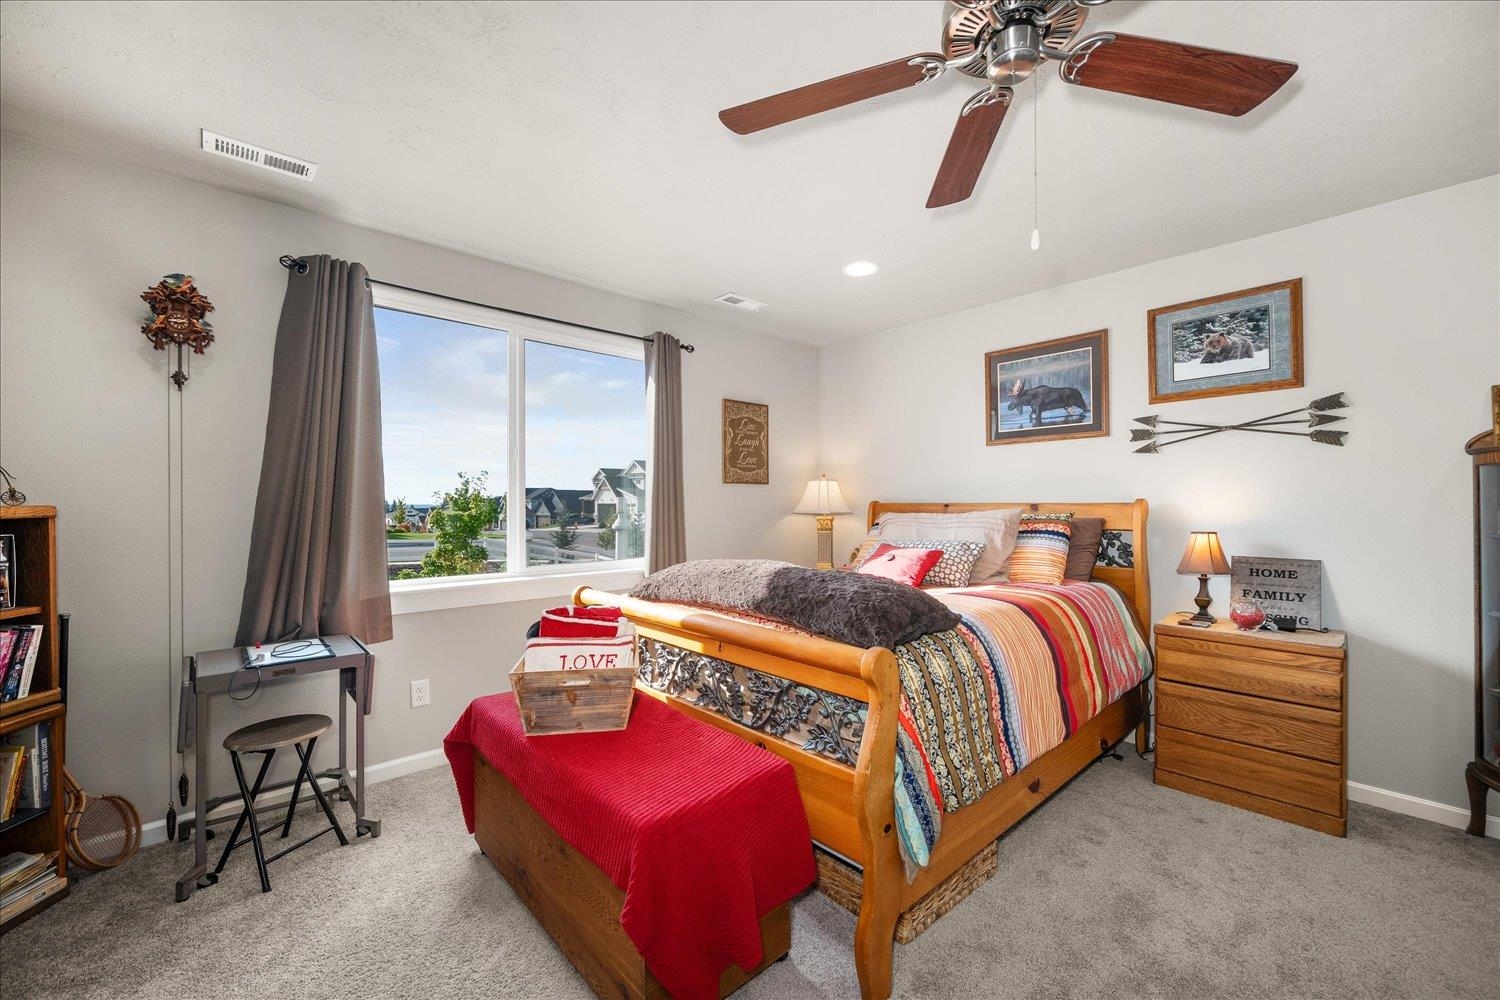
Furnished bedroom with a patterned bedspread, ceiling fan, and large window overlooking the yard.
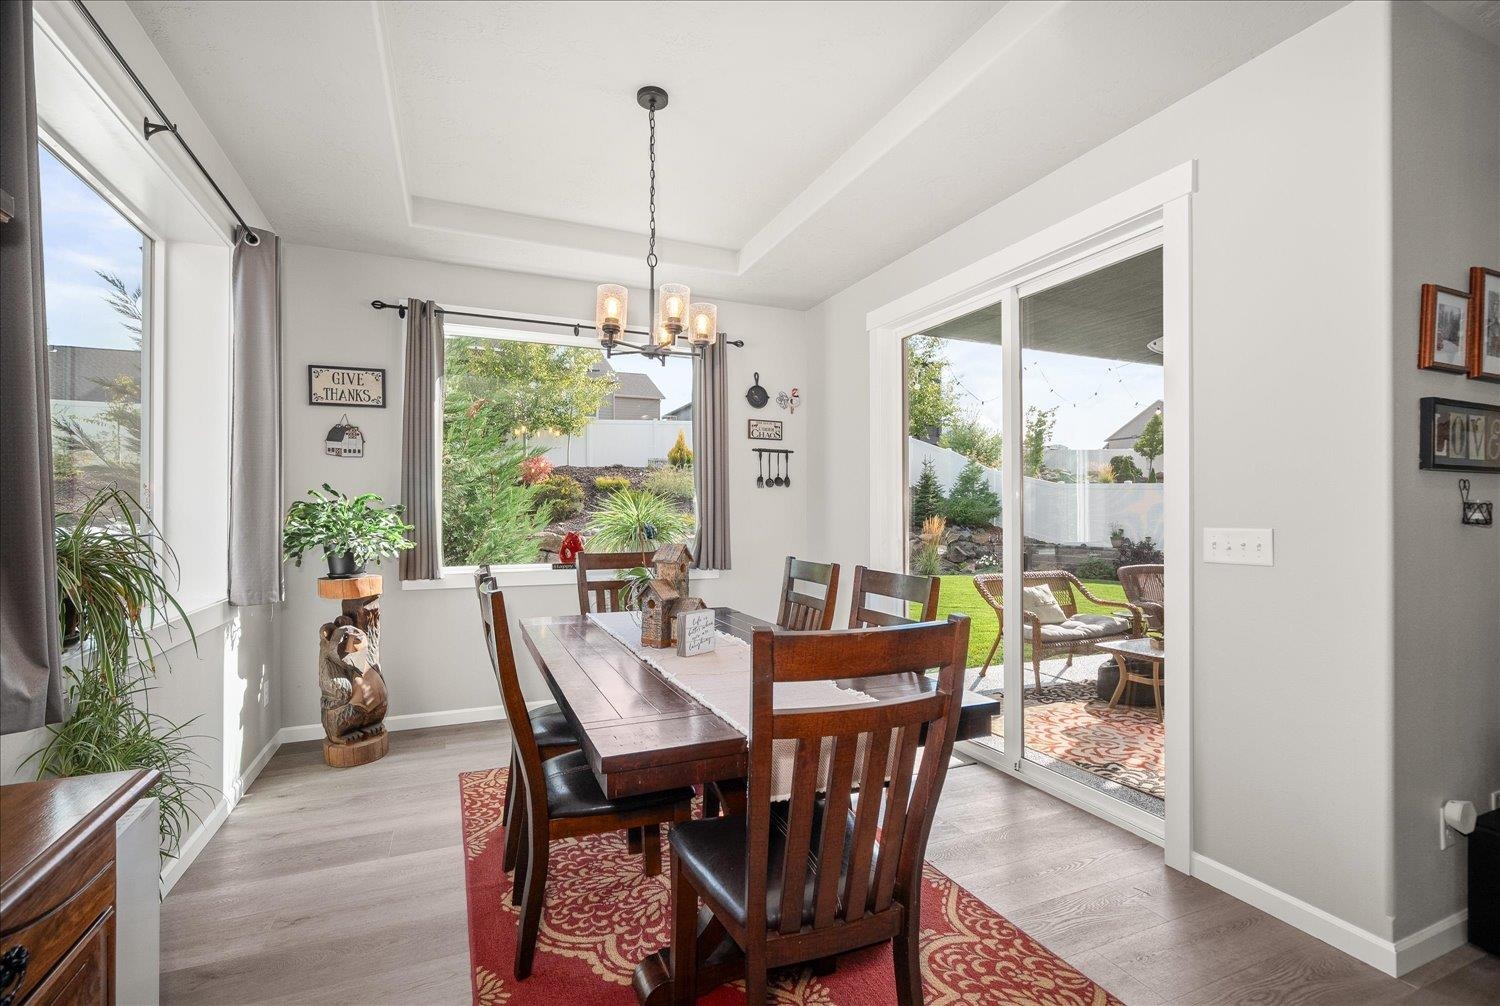
Dining room with a dark wood table, red patterned rug, and sliding doors to the backyard.
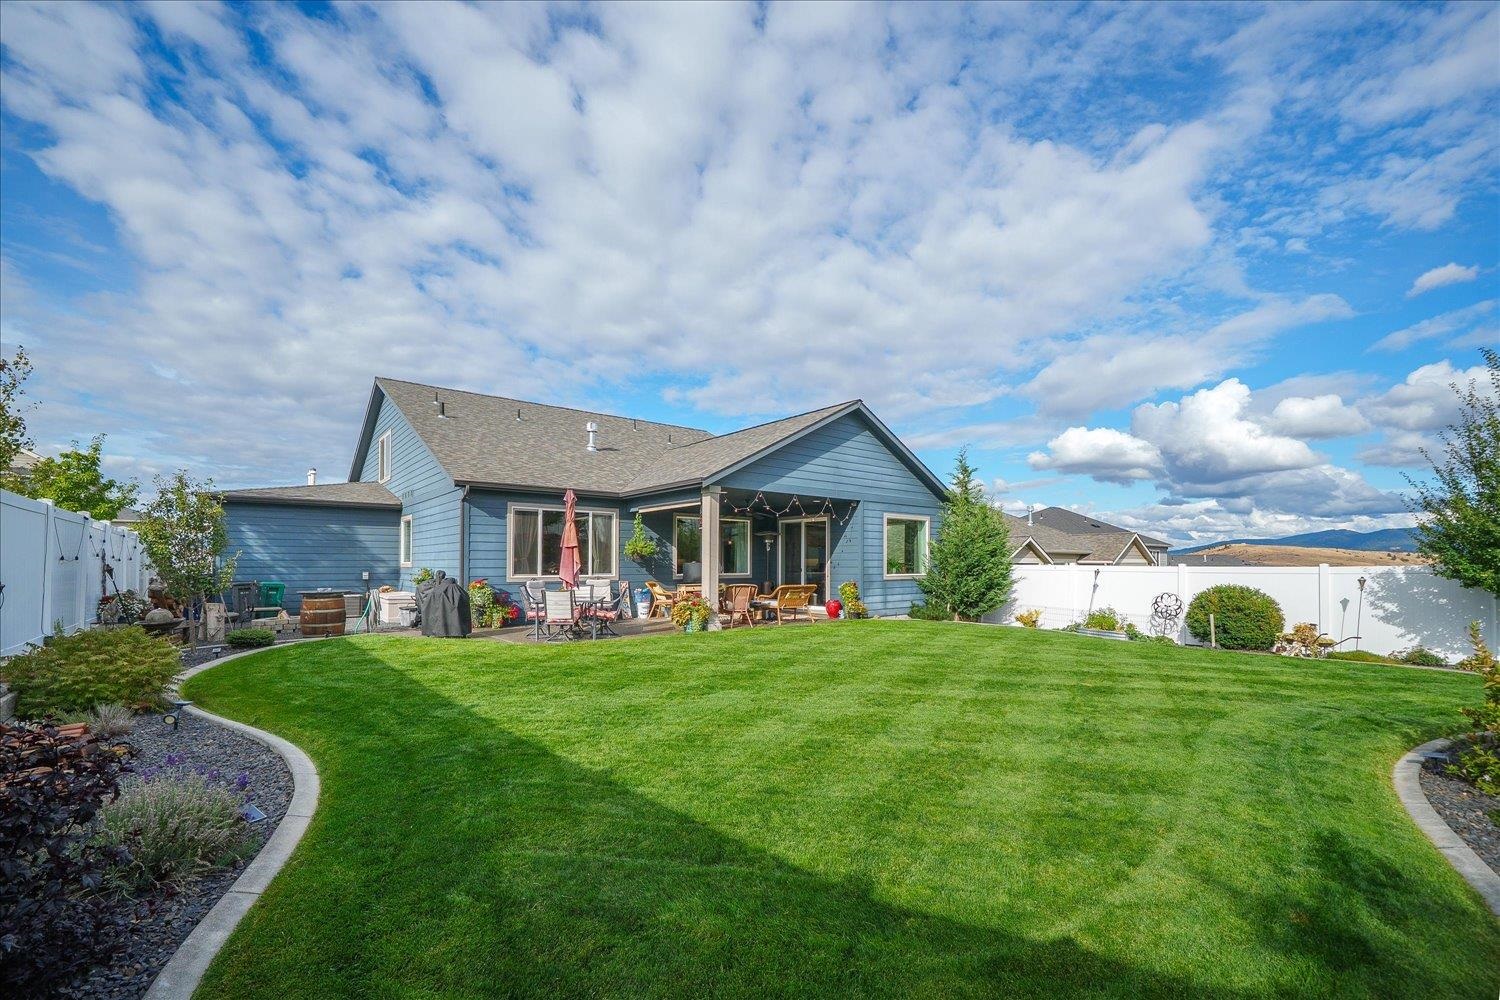
Blue-sided home with covered patio and a broad green lawn enclosed by white fencing.
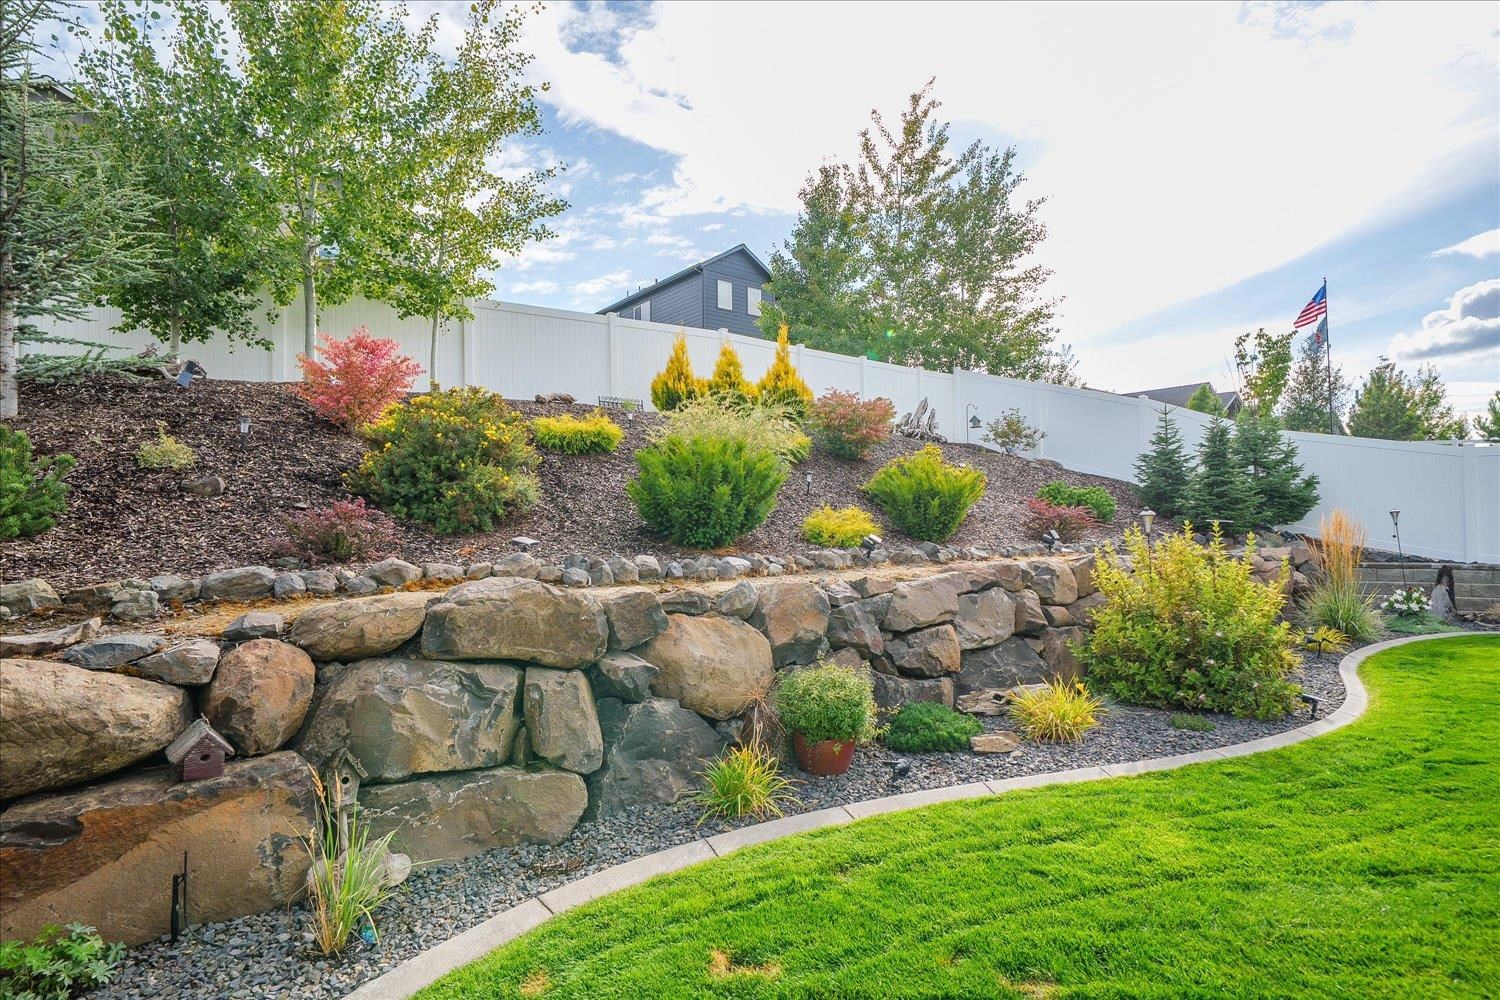
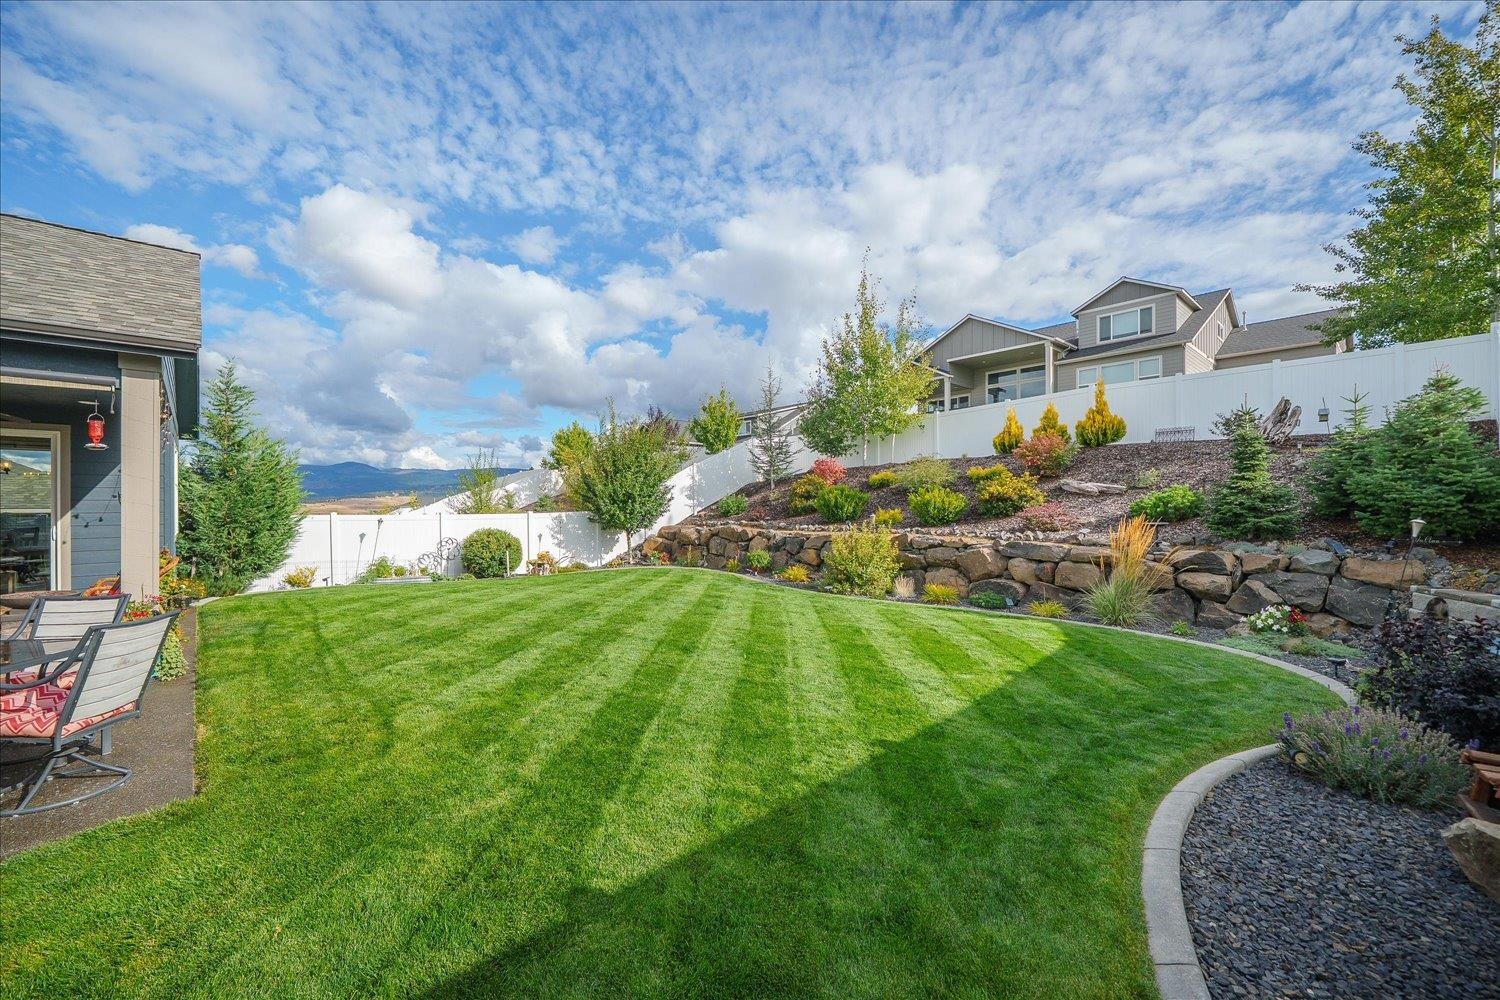
Landscaped backyard with a curved lawn, stone retaining wall, shrubs, and white privacy fence.
Covered patio with wicker seating and string lights overlooking a landscaped lawn and stone fire pit.
Kitchen with granite island, double-basin sink, white cabinets, and stainless steel range.
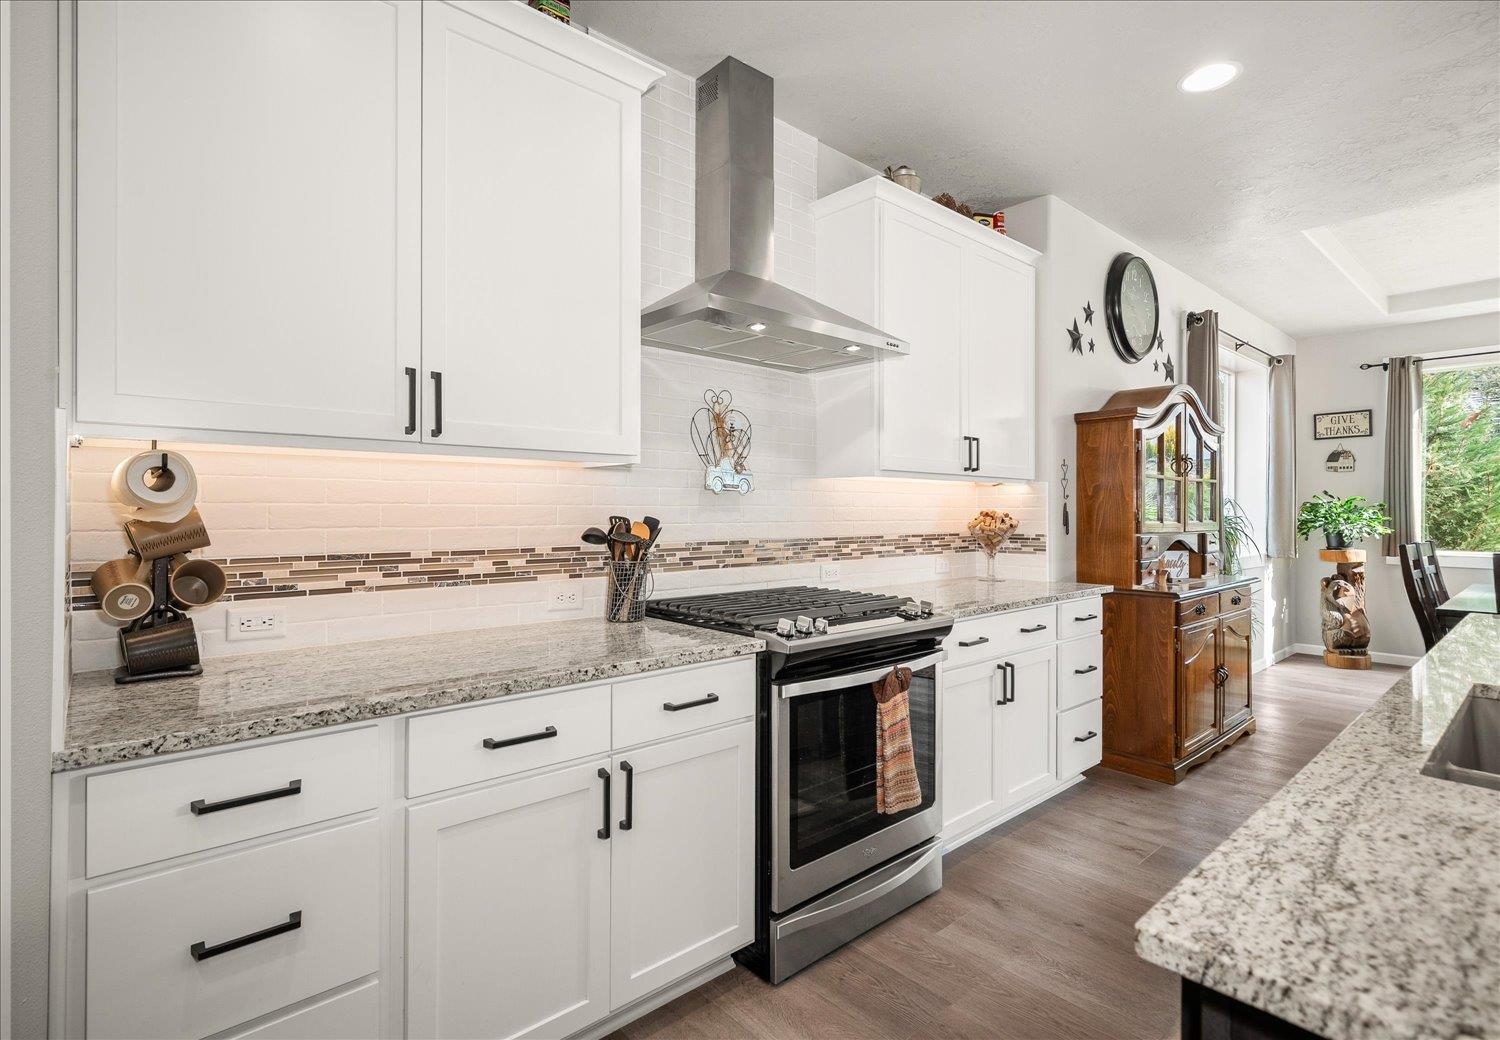
Bright kitchen with white cabinetry, granite counters, and a stainless-steel gas range.
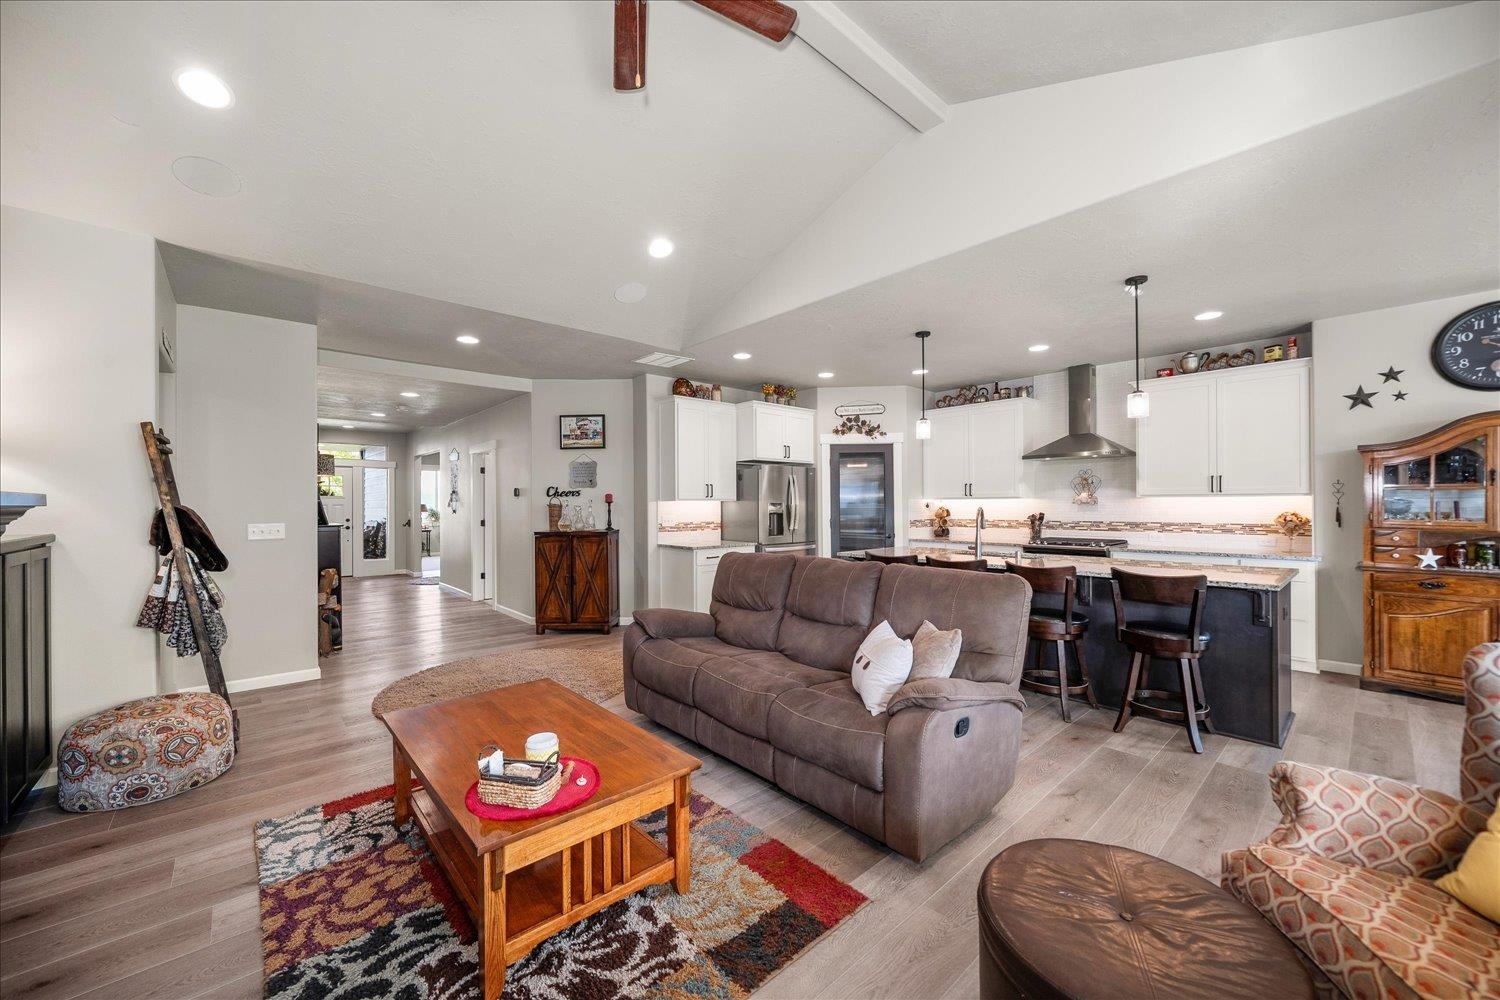
Open-plan living room and kitchen with a brown sofa, white cabinets, and breakfast bar.
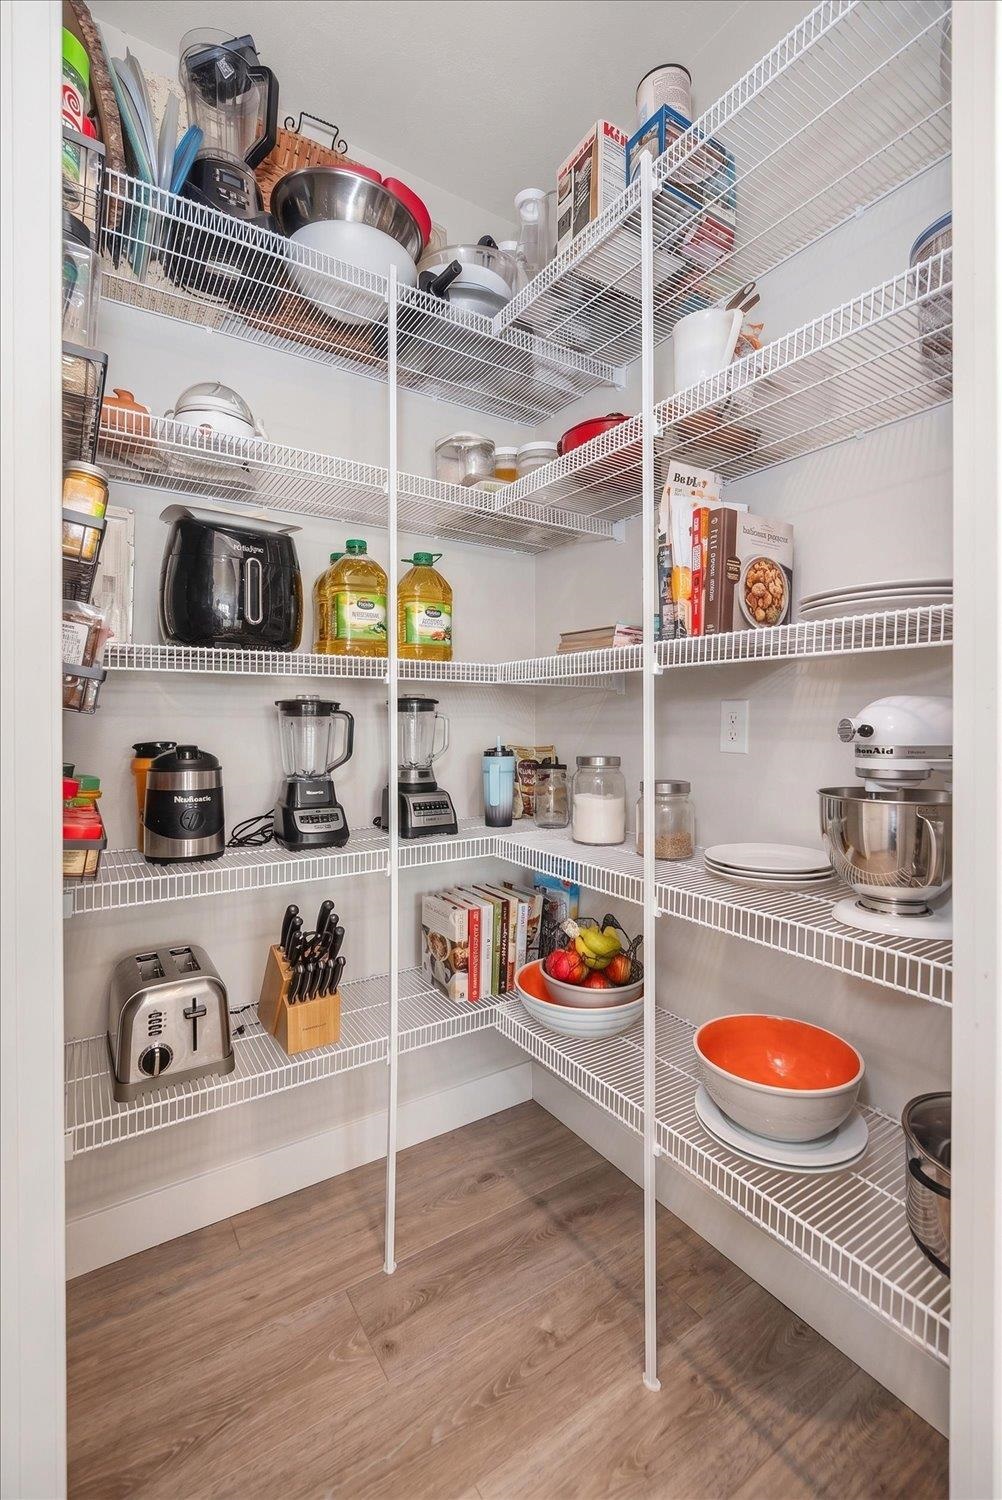
Walk-in pantry with white wire shelves stocked with cookware, dishes, and kitchen appliances.
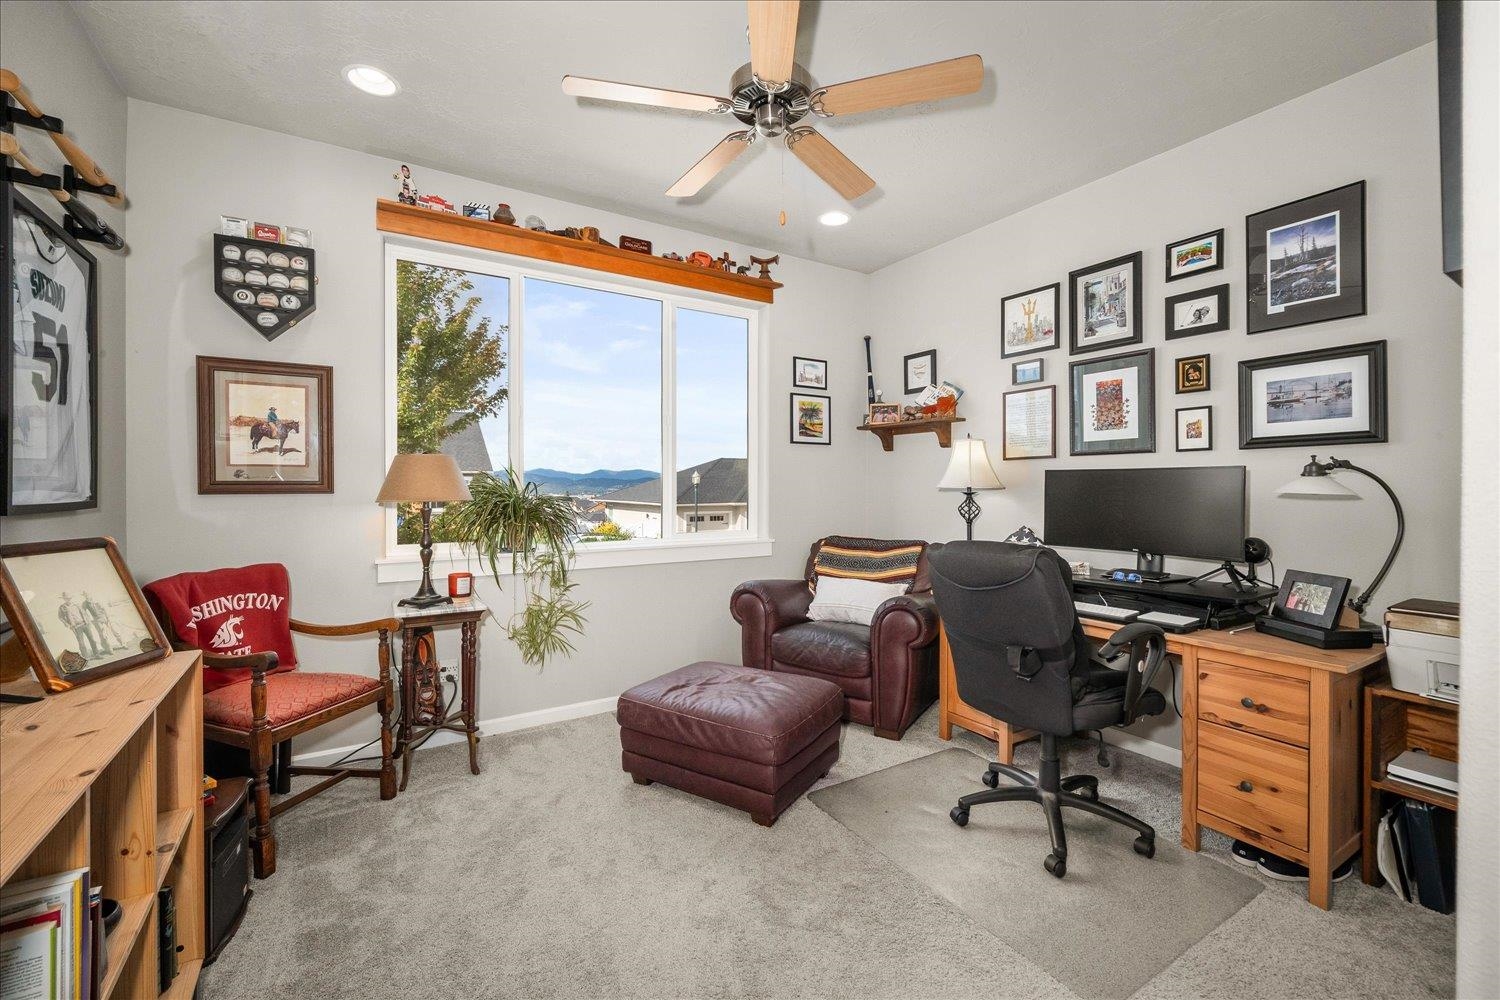
Furnished home office with a large window, leather seating, and a desk facing a computer.
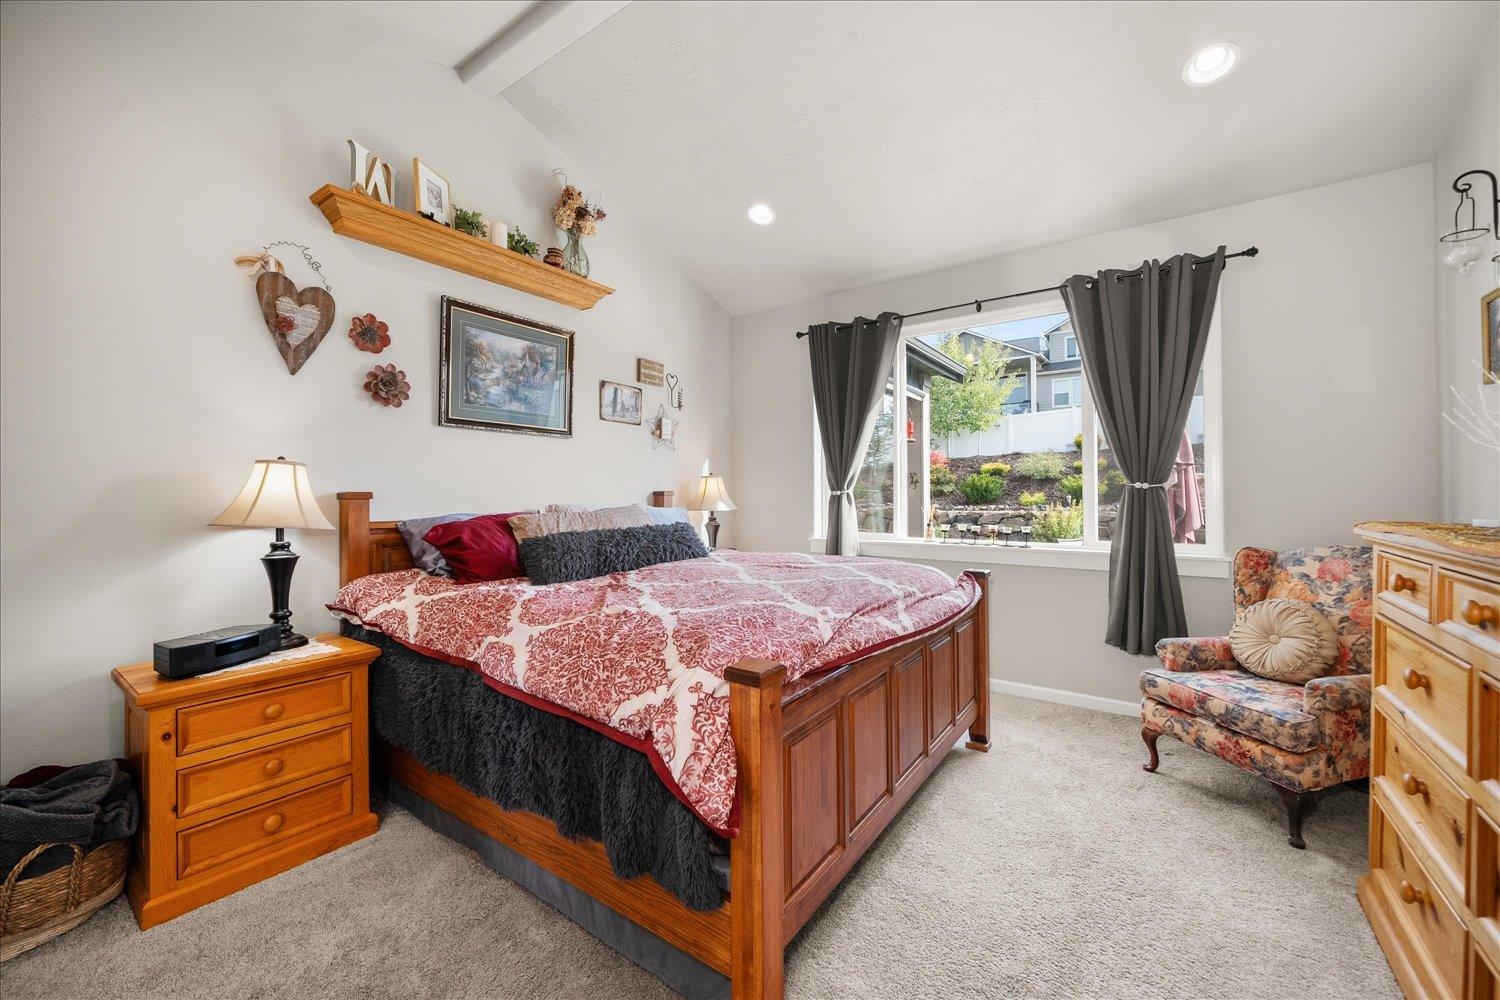
Furnished bedroom with a wooden bed and patterned bedding beside a wide window with gray curtains.
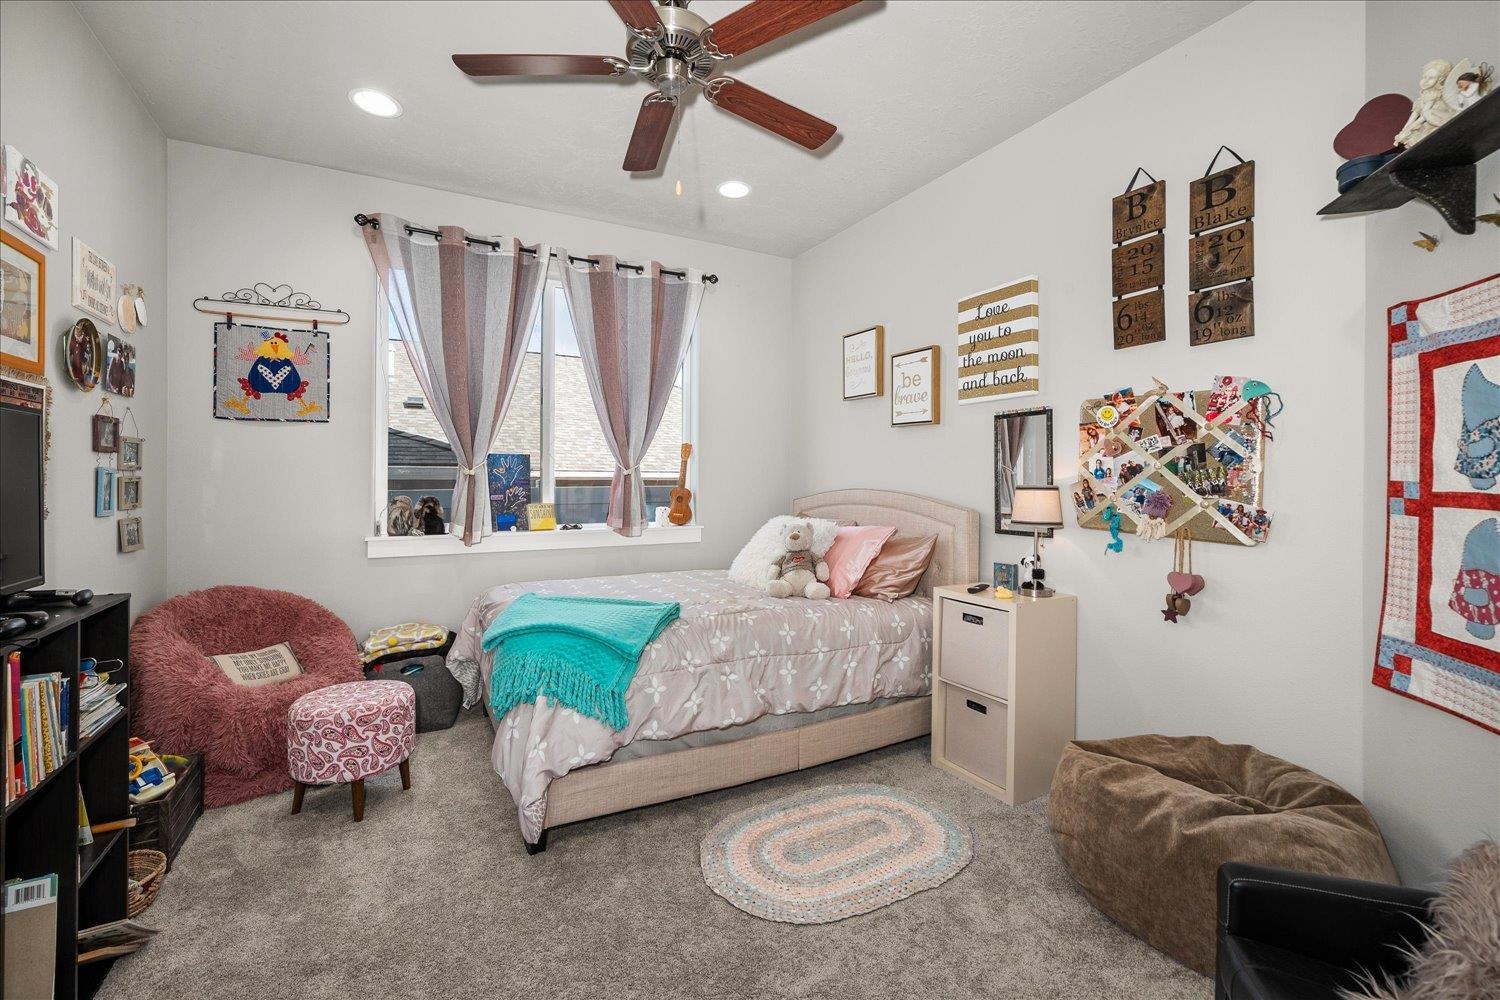
Furnished bedroom with floral bedding, turquoise throw, mauve curtains, and a pink lounge chair.
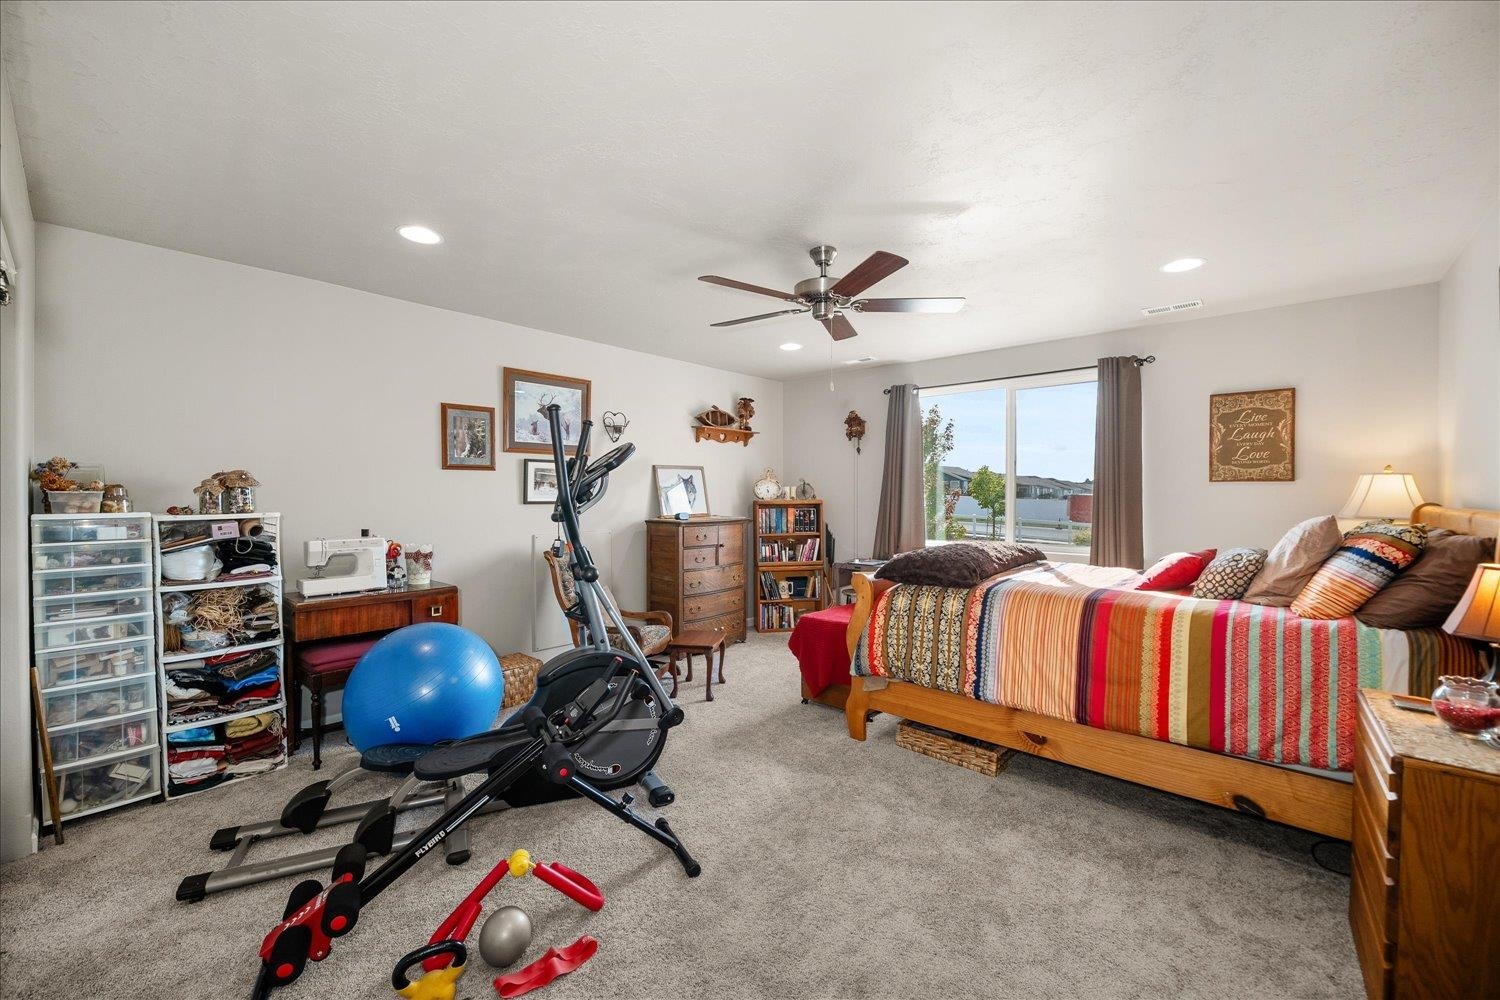
Bedroom with a colorful striped bedspread, large window, and exercise equipment.
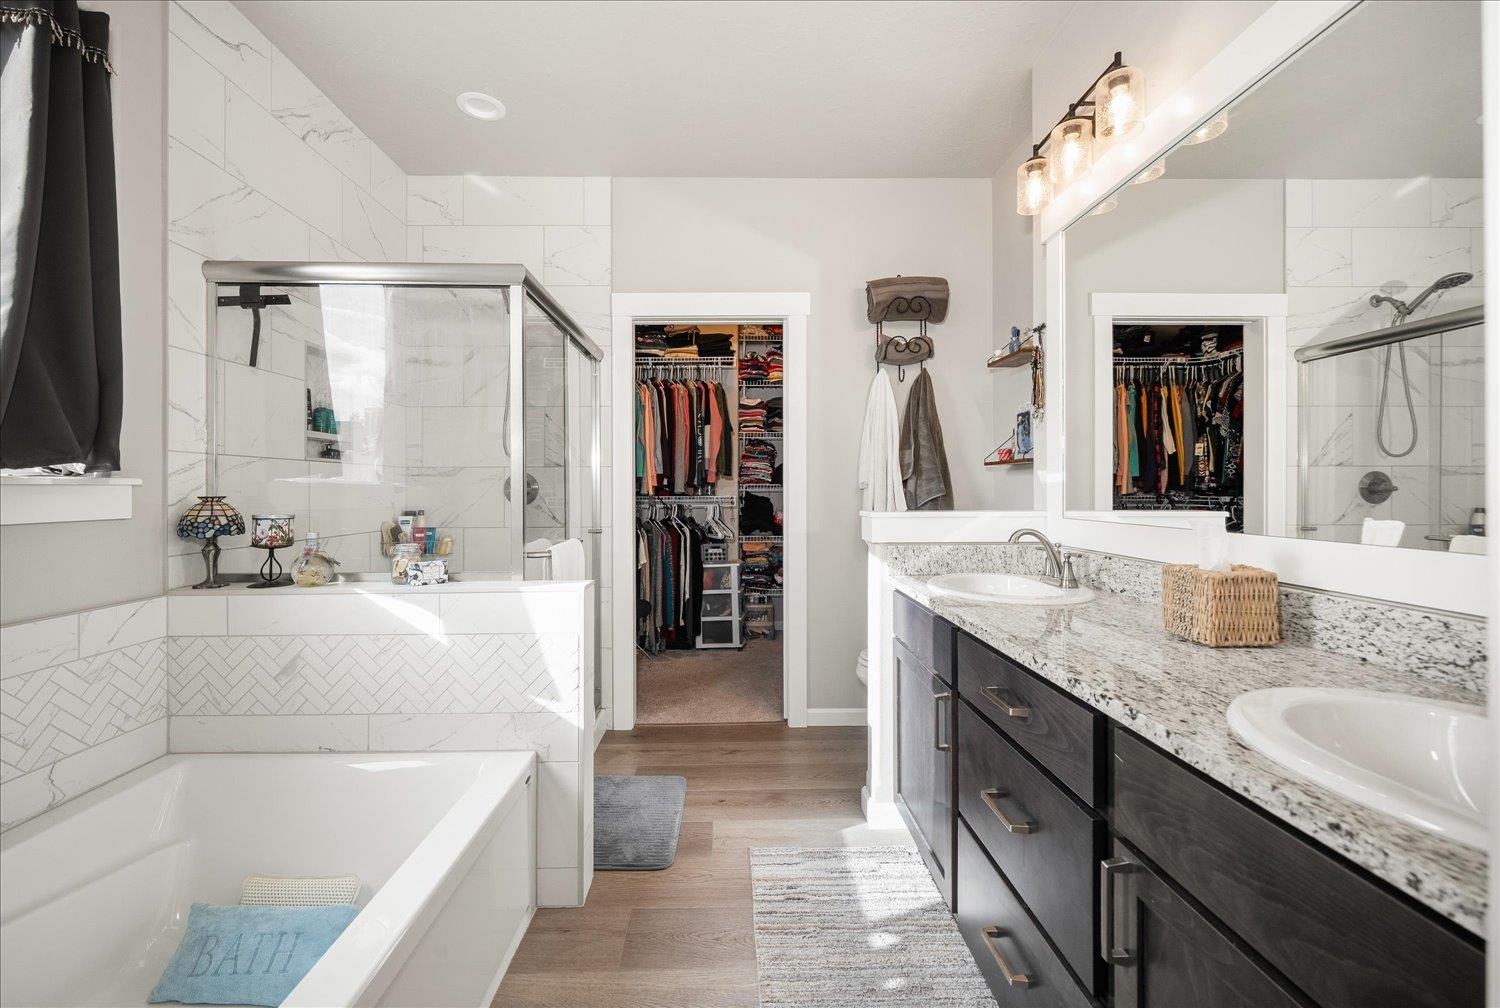
Bathroom with a tiled soaking tub, glass shower, double vanity, and open walk-in closet.
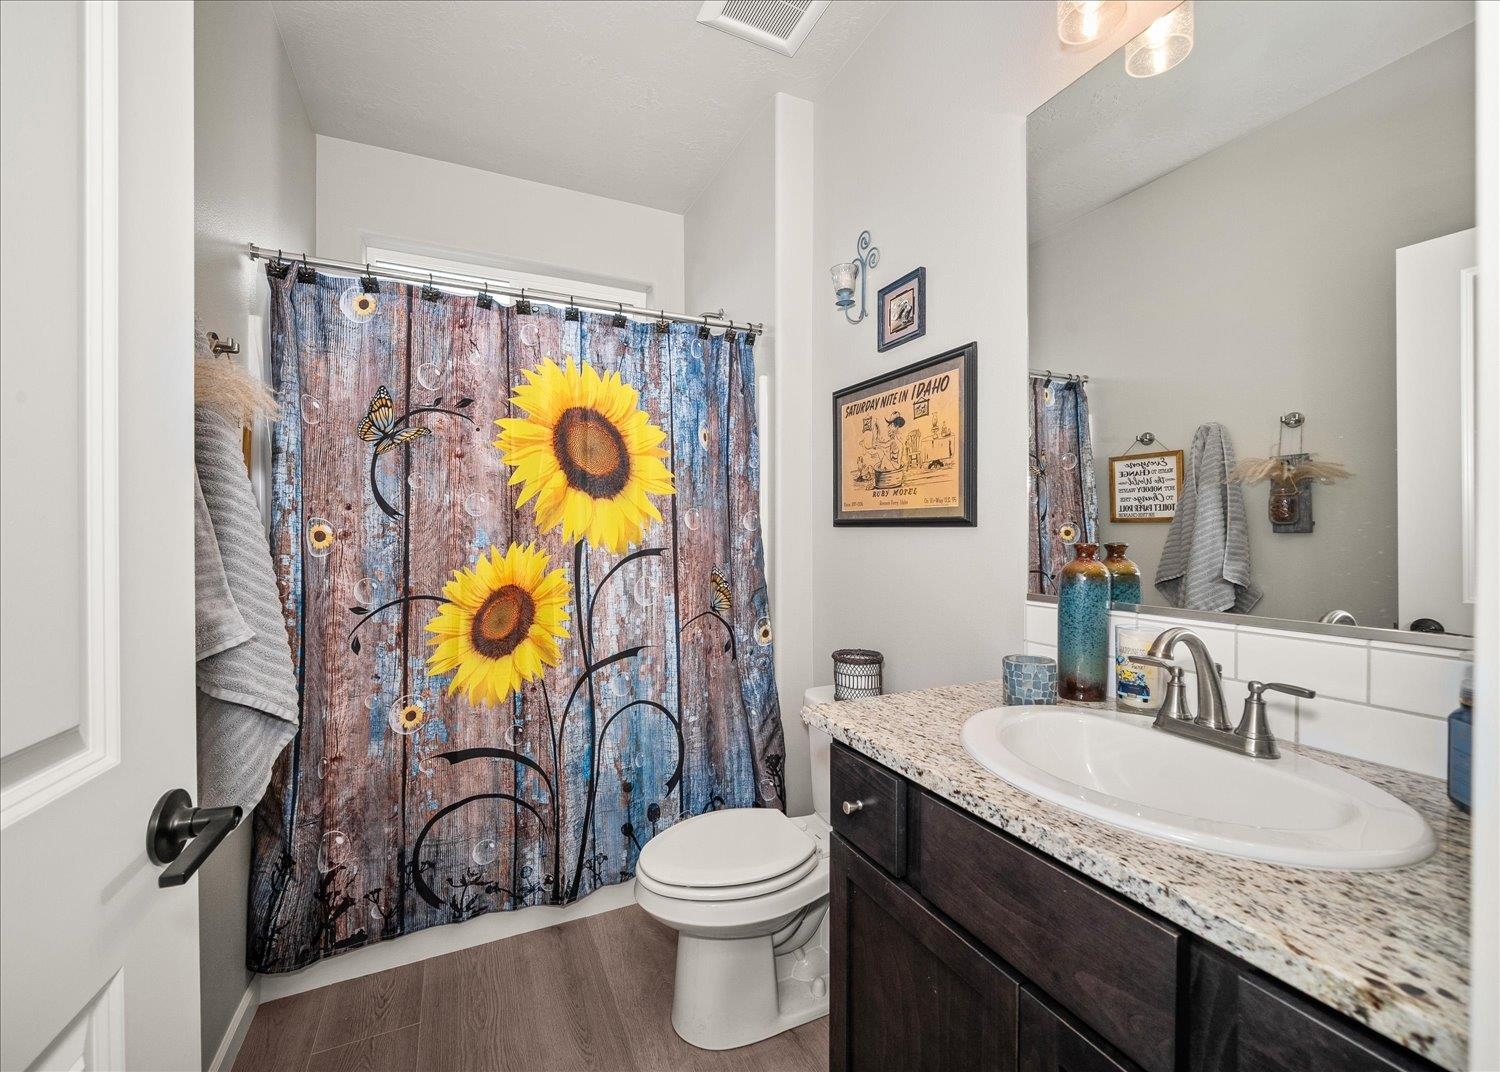
Bathroom with a sunflower shower curtain and granite vanity.
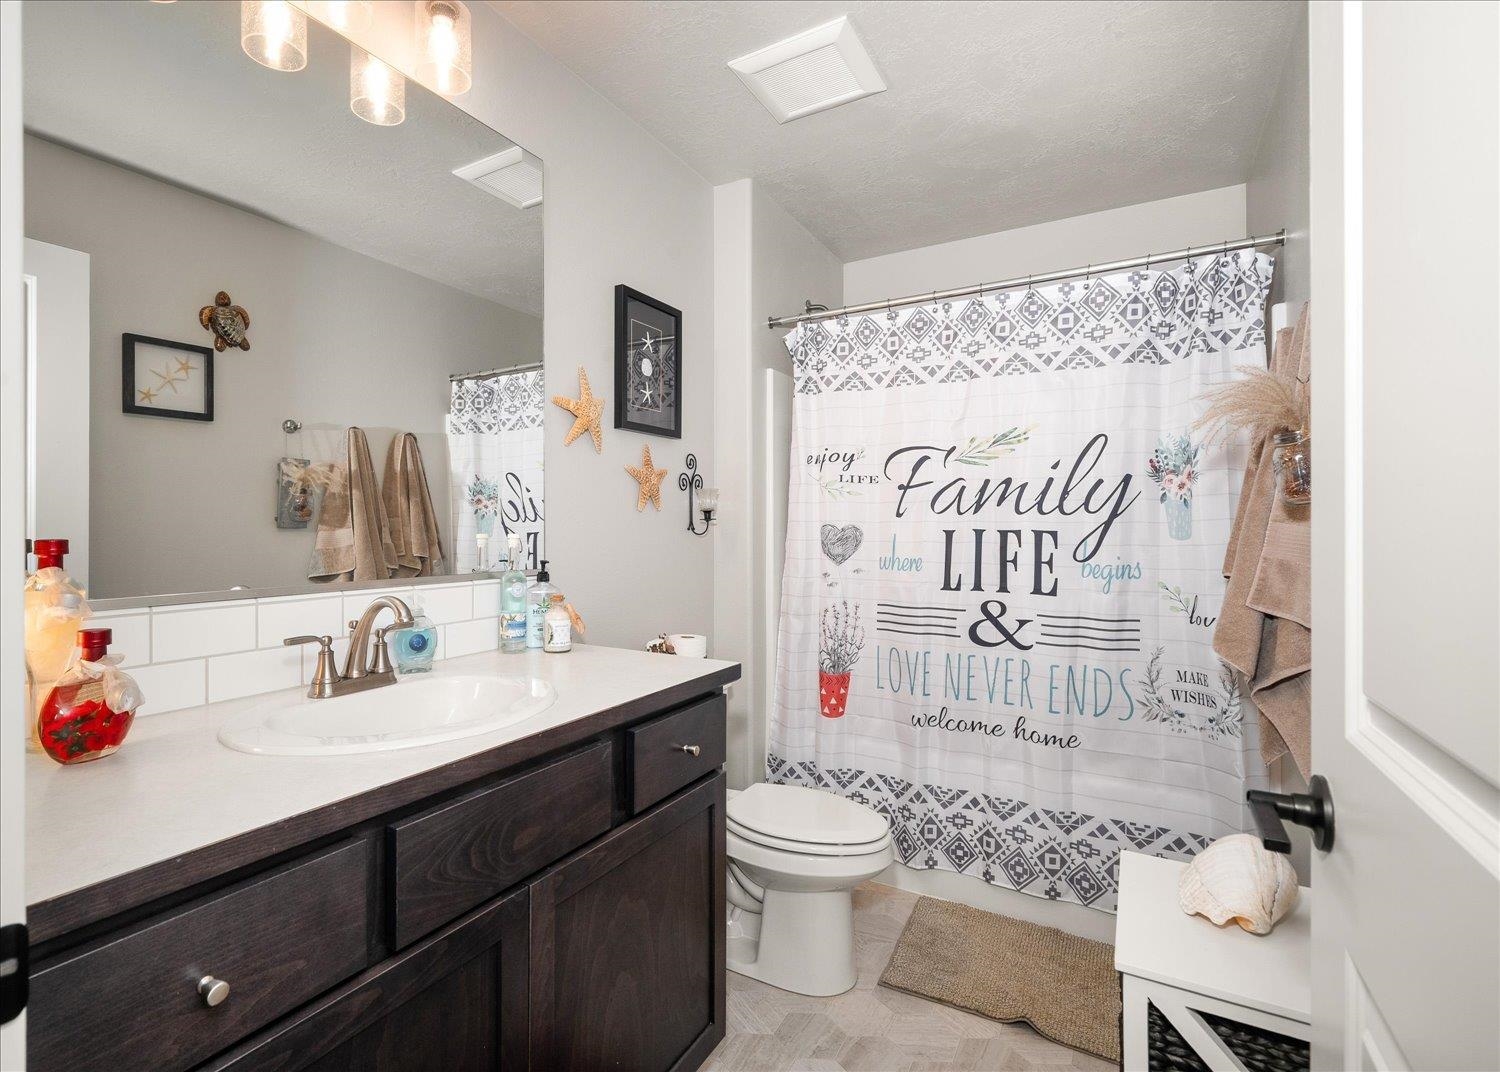
Bathroom with dark wood vanity, large mirror, and a family-themed patterned shower curtain.
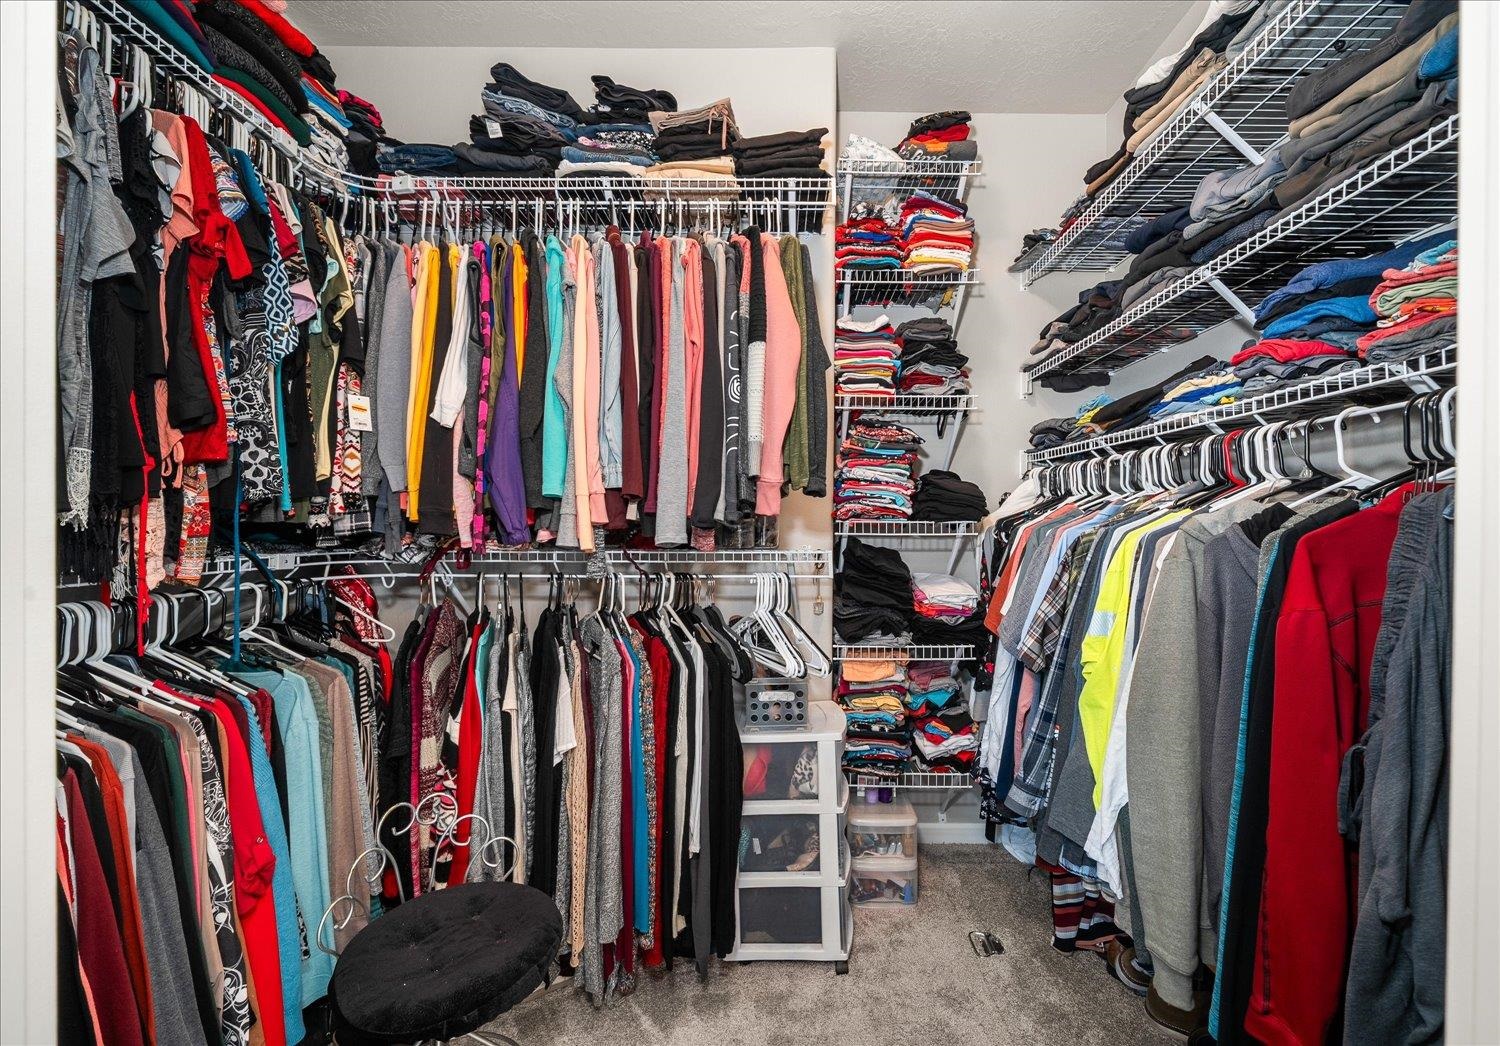
Walk-in closet lined with clothing racks and shelves packed with hanging and folded clothes.
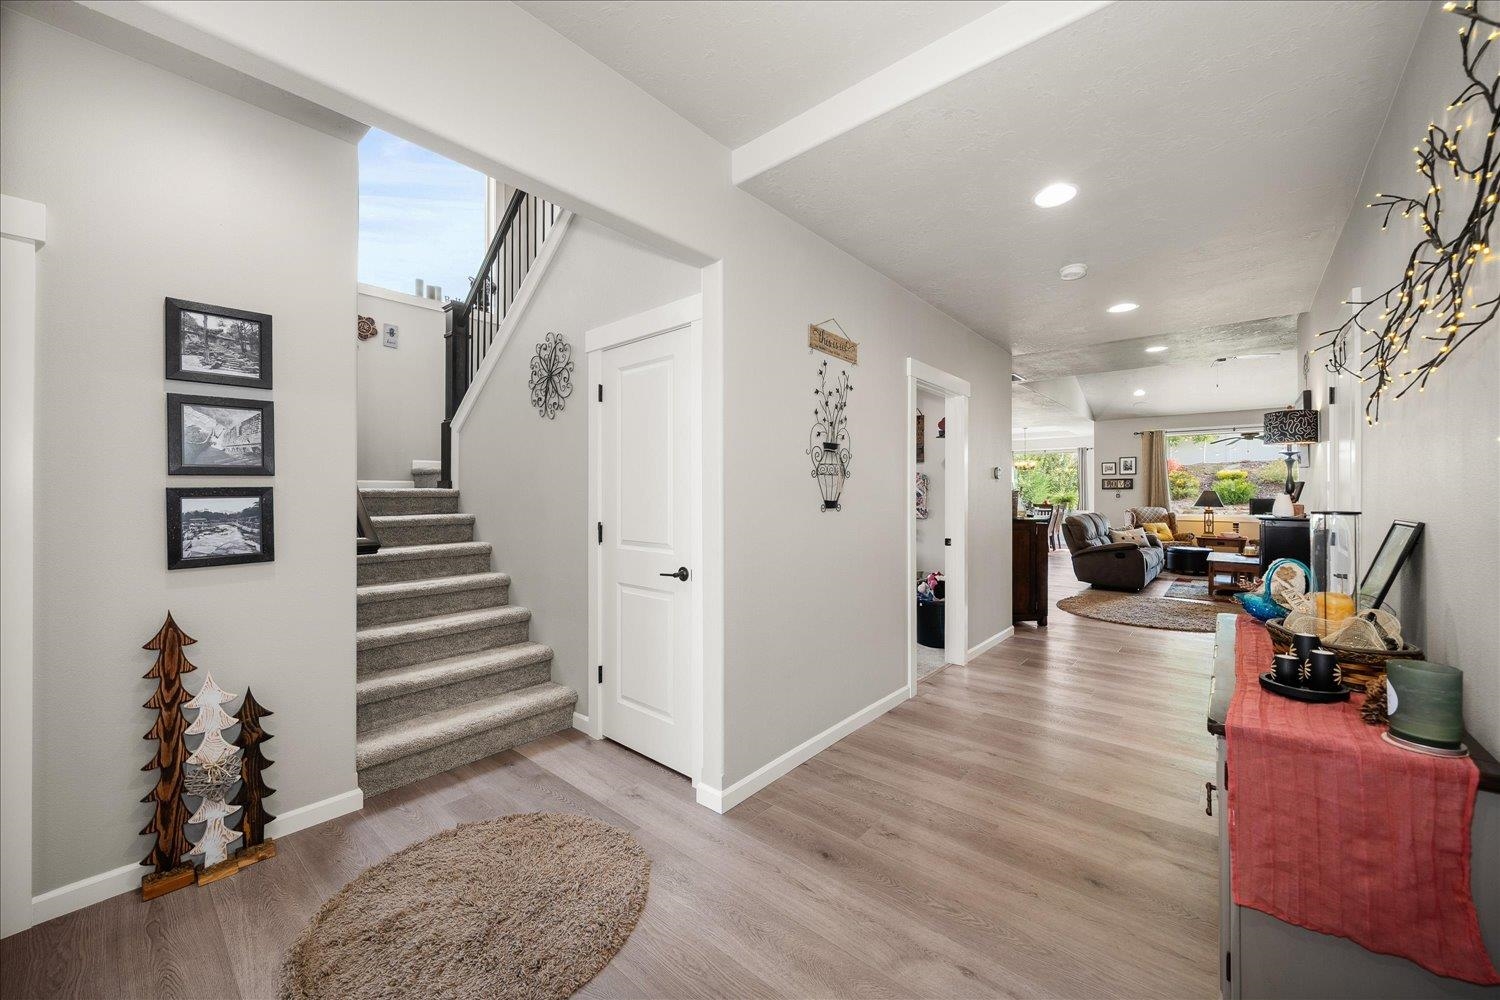
Entry hall with a carpeted staircase, black railing, and view into the living room
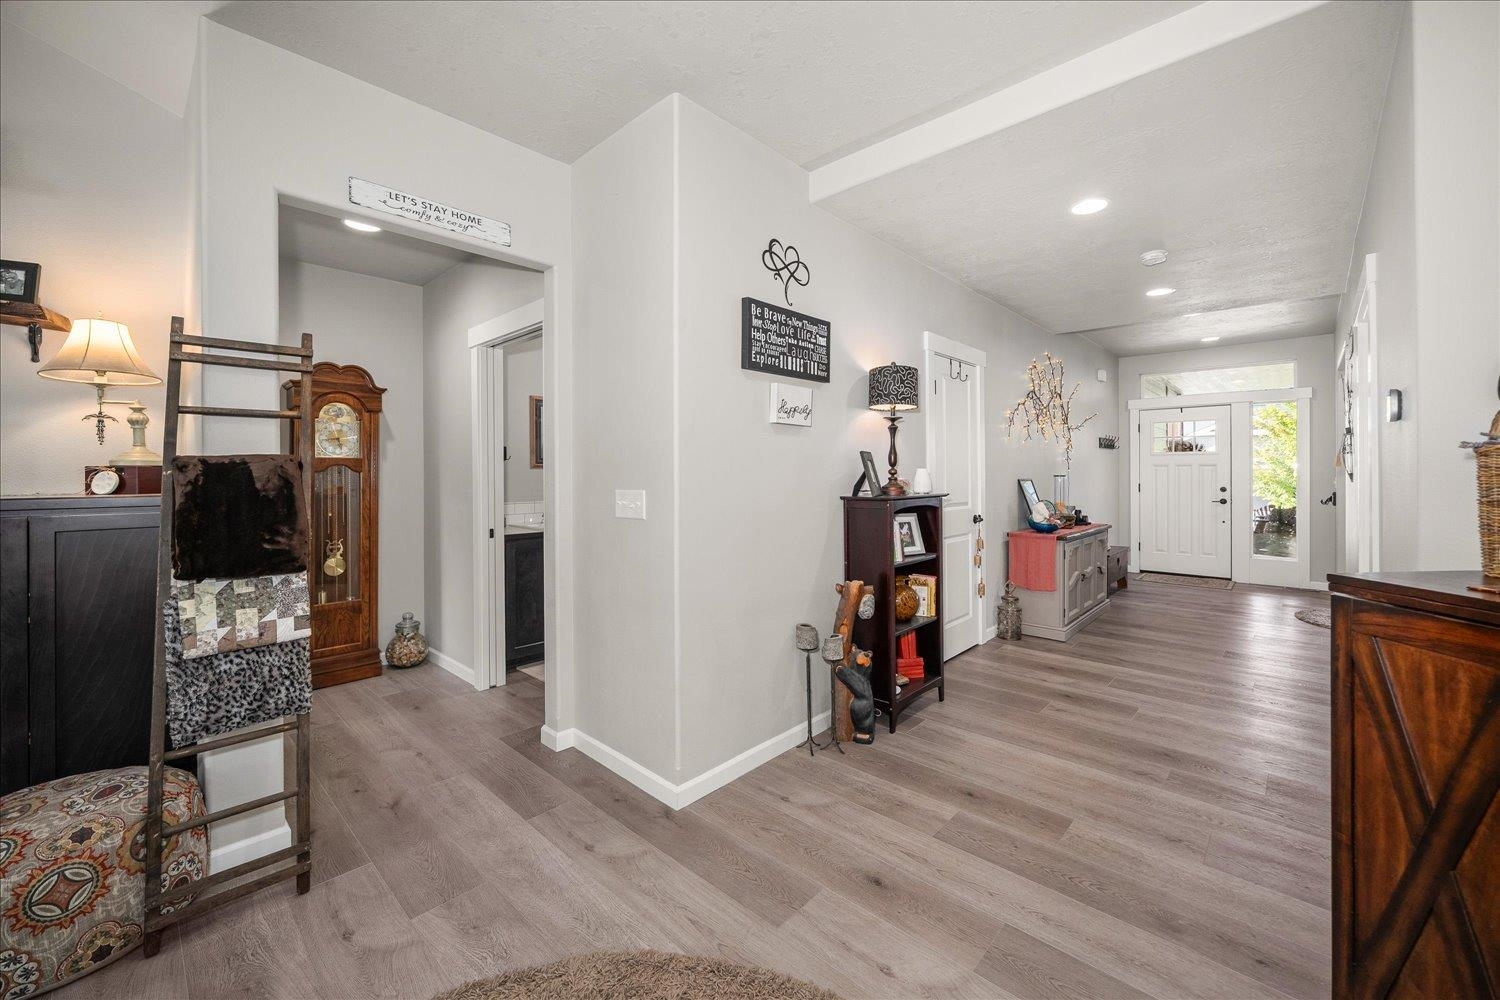
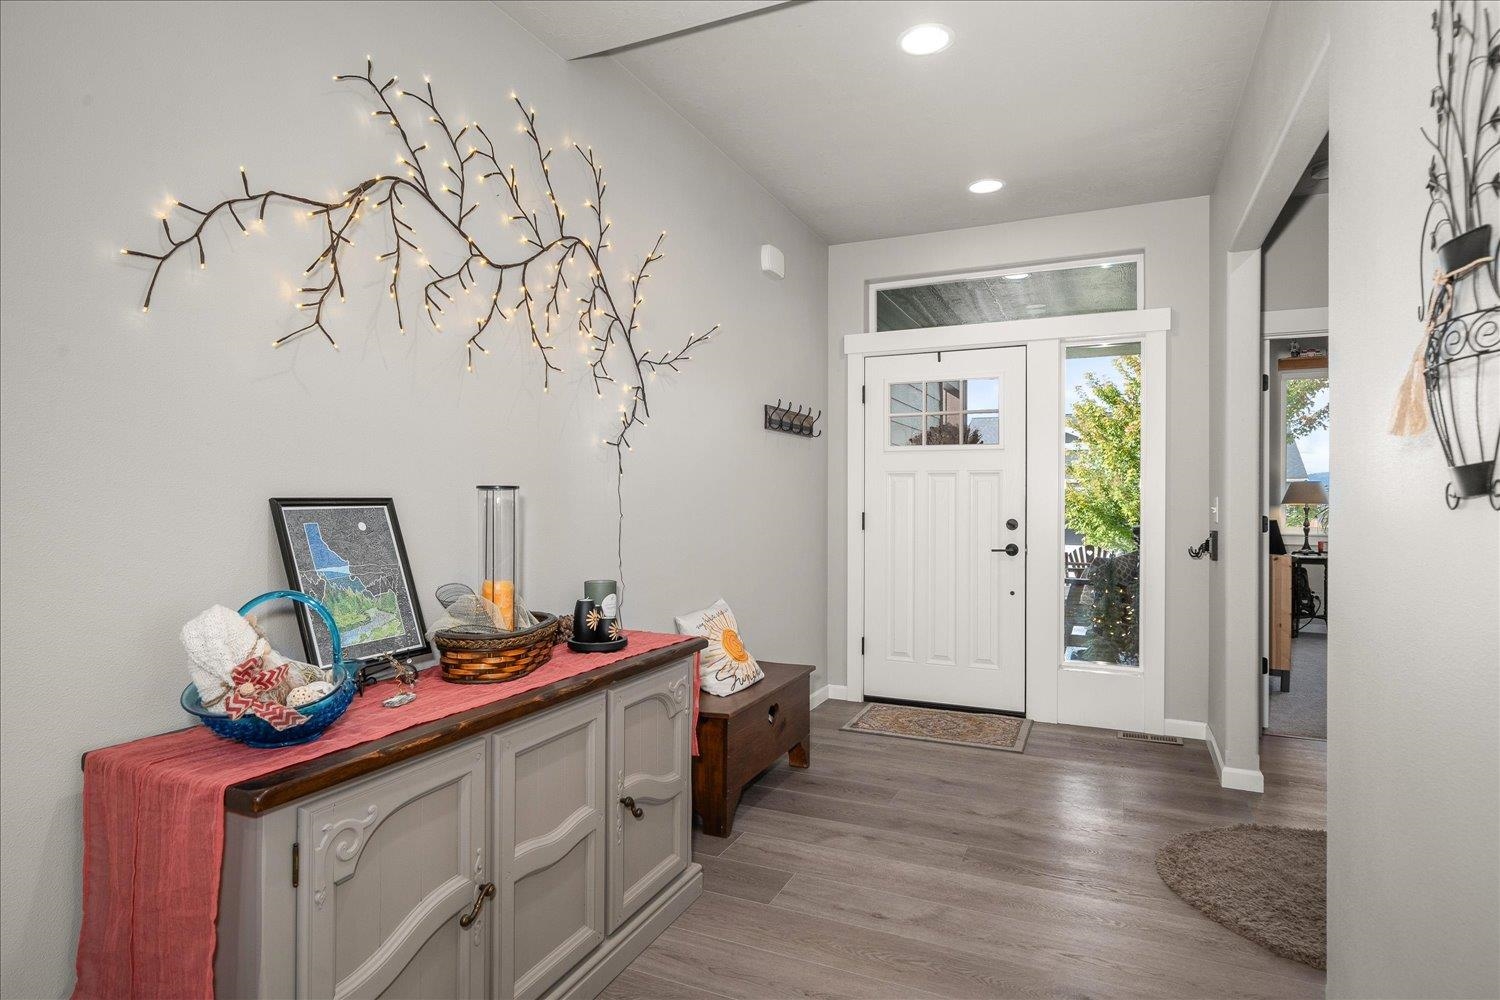
Entry hall with gray plank flooring, a white front door, and a glass sidelight.
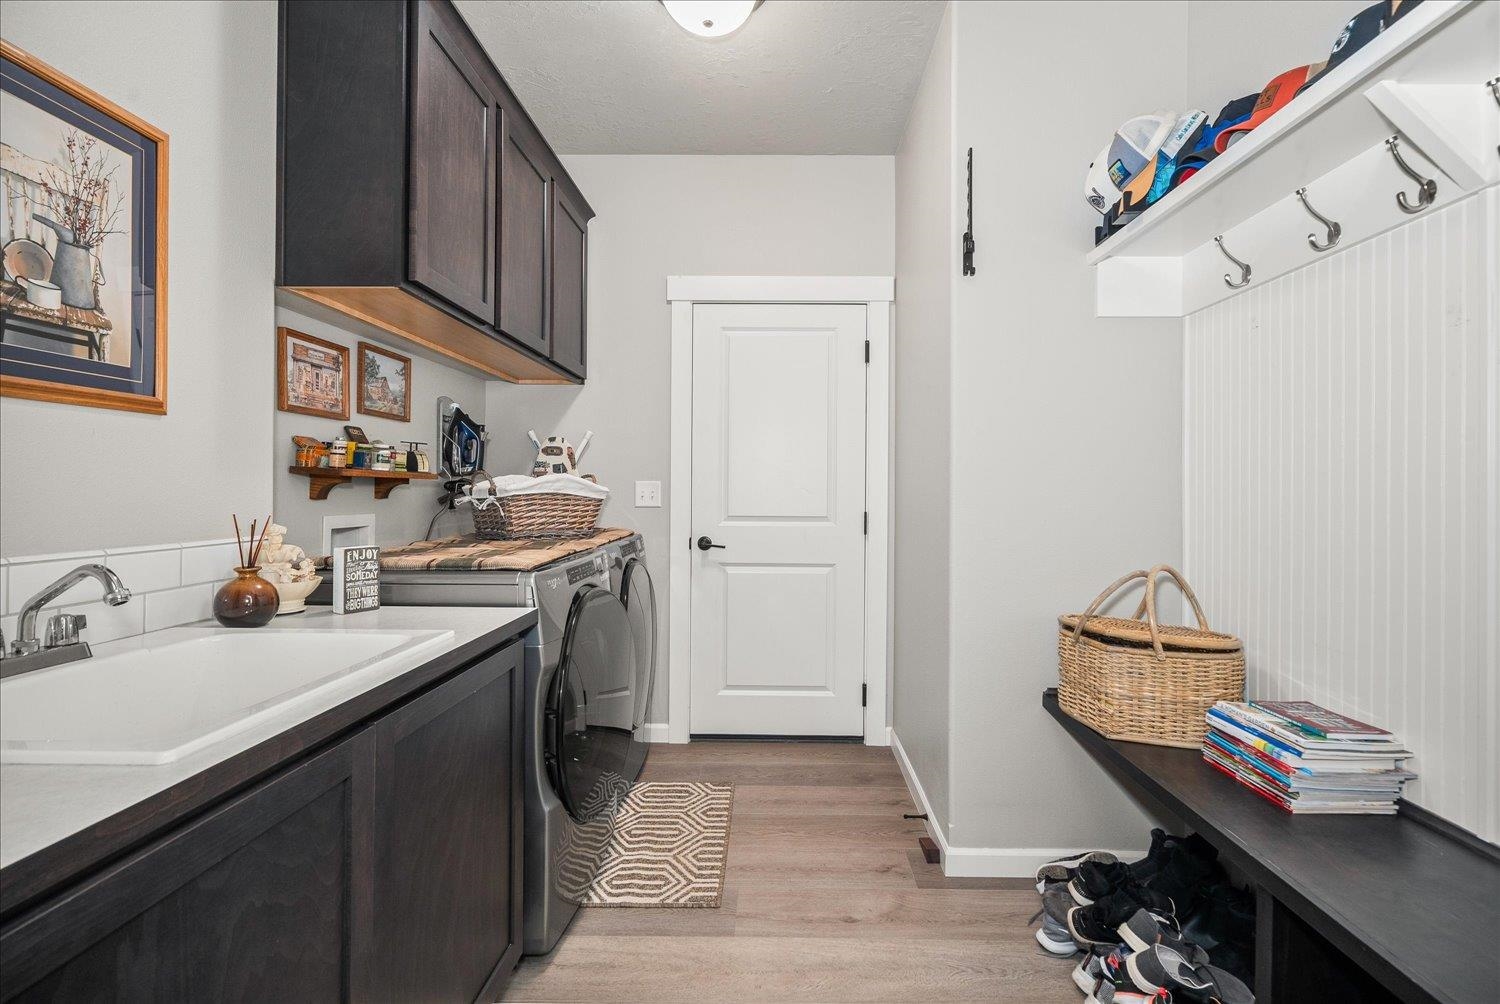
Laundry room with dark cabinets, a utility sink, washer and dryer, and a storage bench.
Kitchen with a granite island, white cabinetry, stainless steel appliances, and an adjoining living area.
Living room with a stone fireplace, brown reclining sofa, and windows overlooking a landscaped yard.
Living room with a stone fireplace, dark built-ins, and a large window overlooking the yard.
Open-plan living room and kitchen with a dark island, vaulted ceiling, and large window overlooking the yard.
Living room with a stone fireplace, dark built-in cabinets, brown sectional, and vaulted ceiling.
Bedroom with a wooden bed, colorful striped quilt, red-covered bench, and large window overlooking nearby homes.
Entry foyer with a white front door and sidelight, gray plank flooring, and a decorated console.
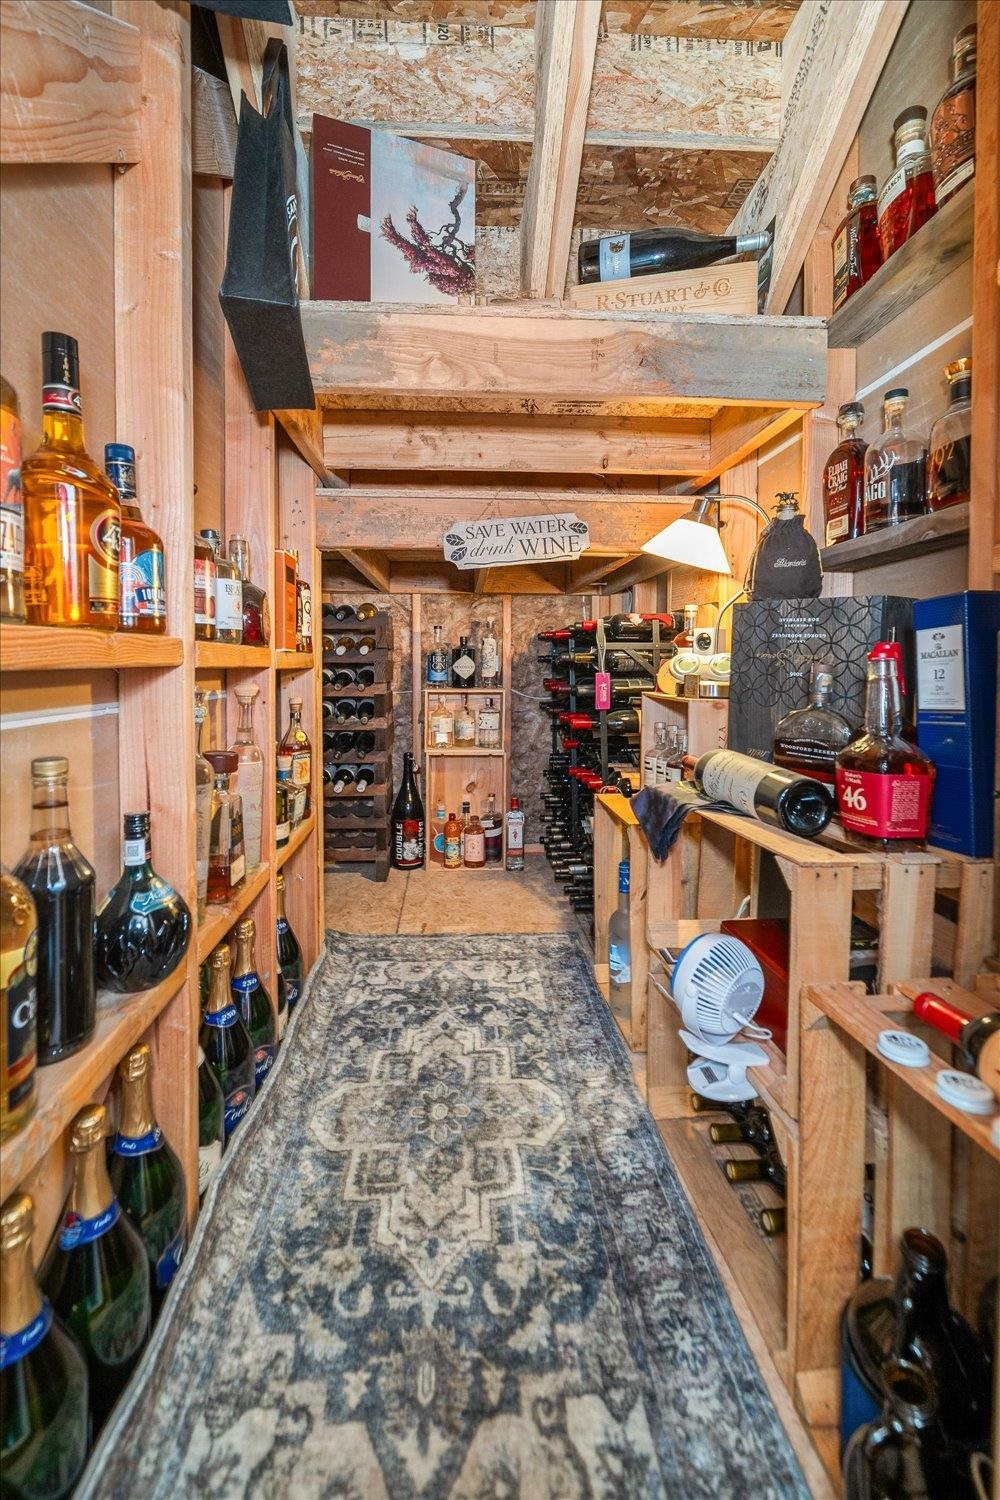
Wine cellar lined with bottles, wooden shelving, and a patterned runner.
Backyard patio with covered seating, outdoor dining, a pink umbrella, and landscaped lawn.
Landscaped backyard with a striped lawn, rock retaining wall, white fence, and distant mountain view.
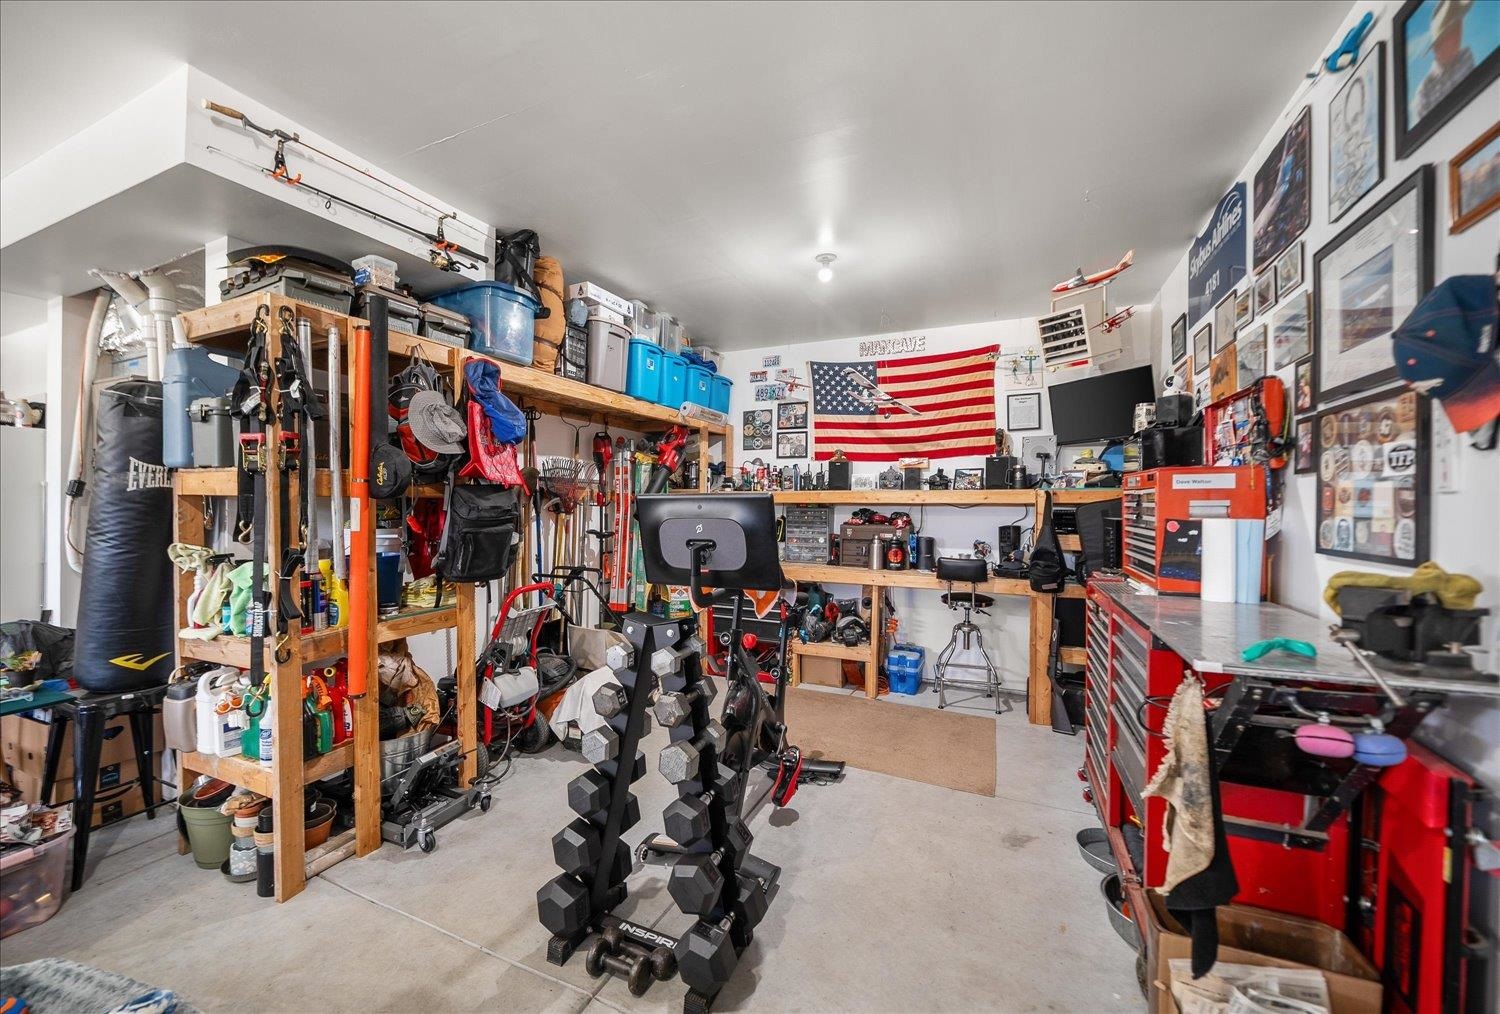
Garage workshop and home gym with weight equipment, storage shelves, a workbench, and an American flag.
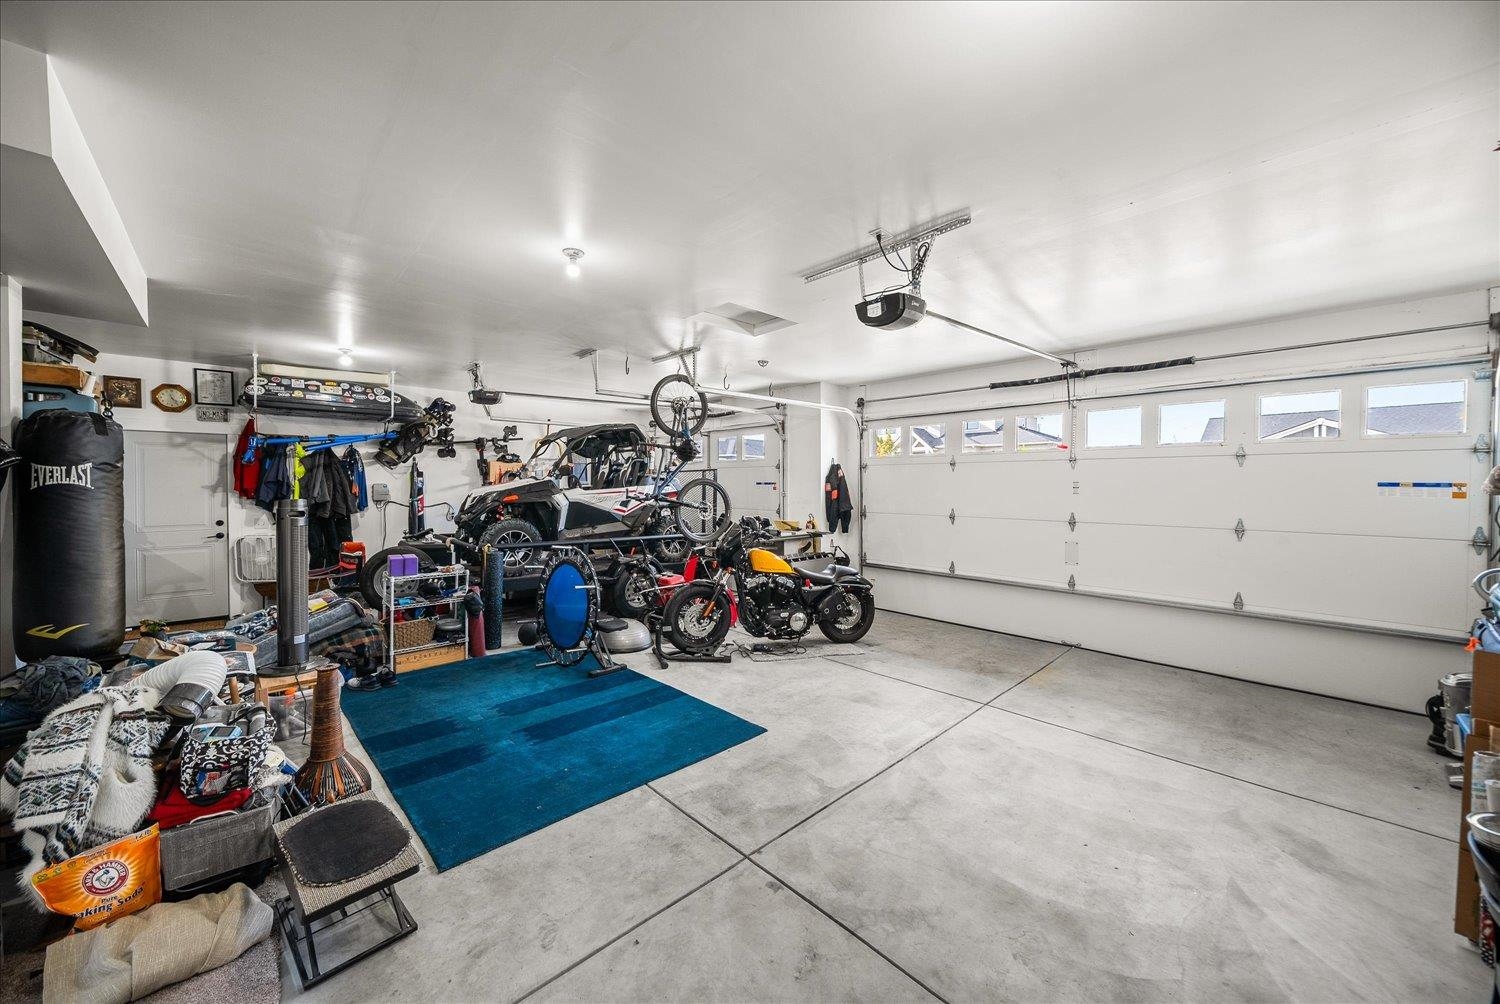
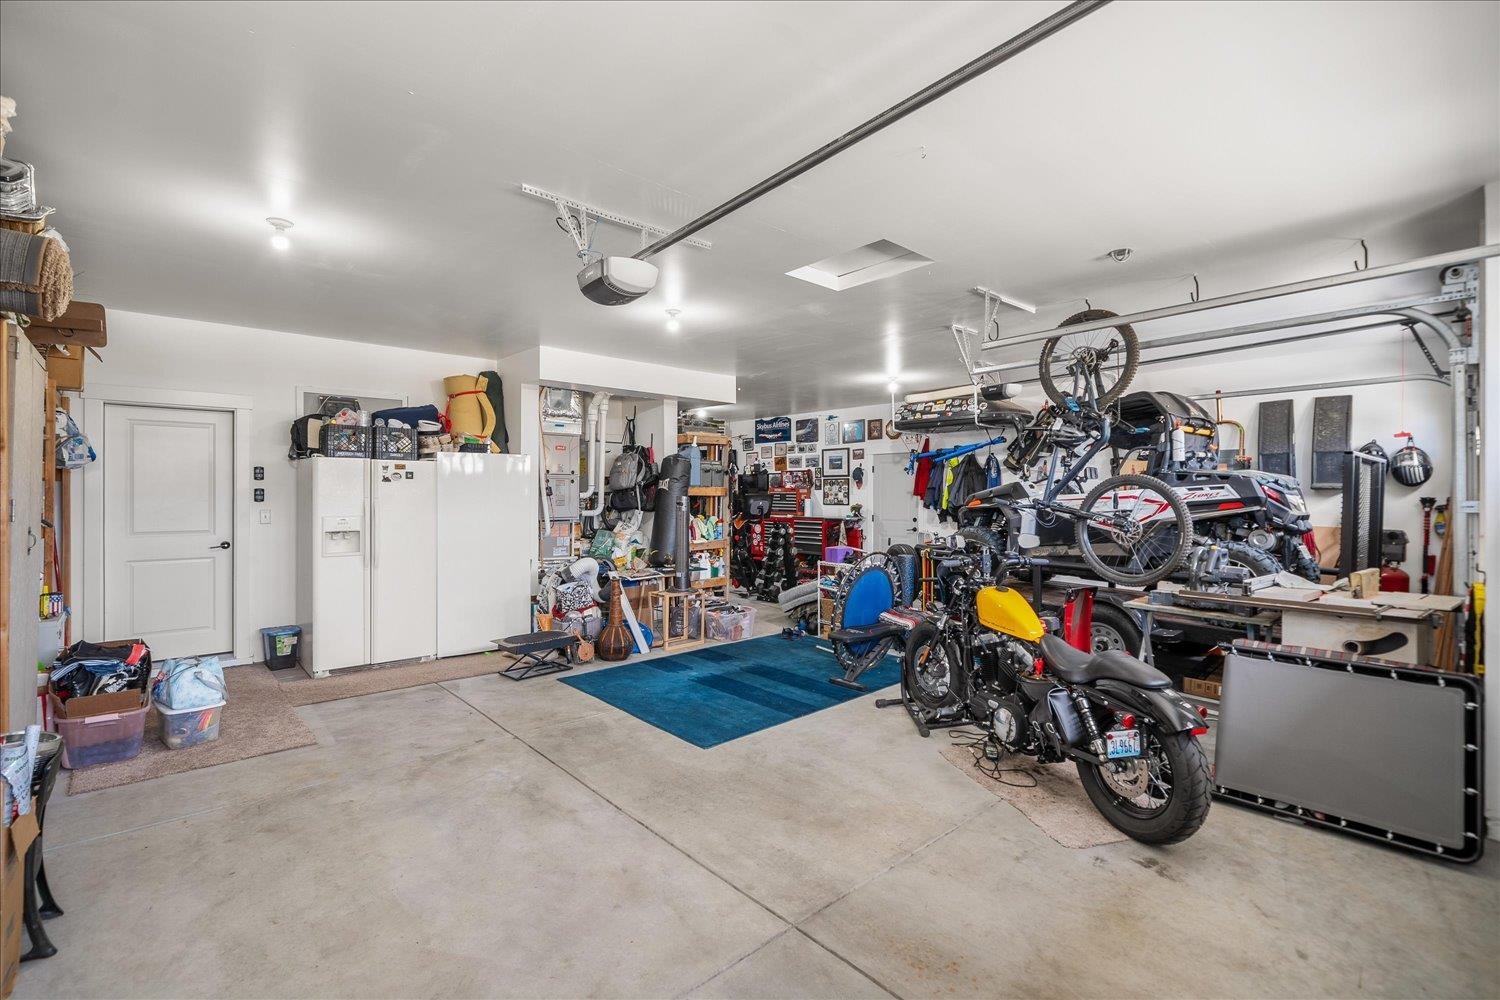
Garage with motorcycles, an off-road vehicle, and bicycles beside a wide sectional garage door.
Spacious garage with a black touring motorcycle, bicycles, storage shelves, and a white refrigerator.
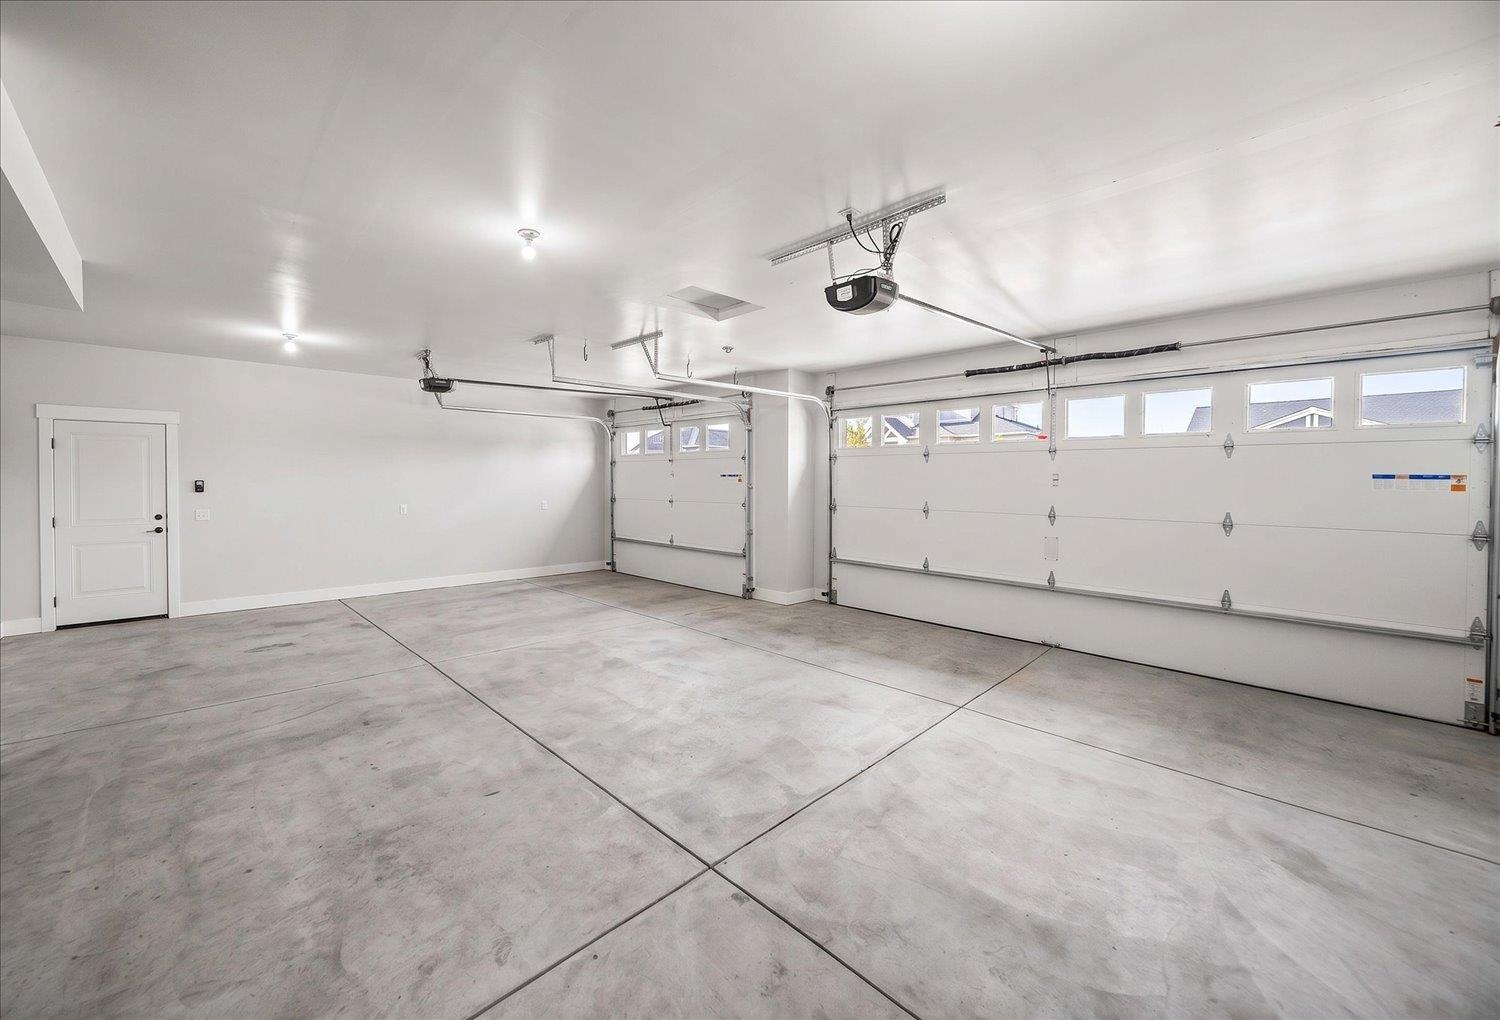
Empty two-car garage with a concrete floor, two windowed overhead doors, and ceiling-mounted openers.
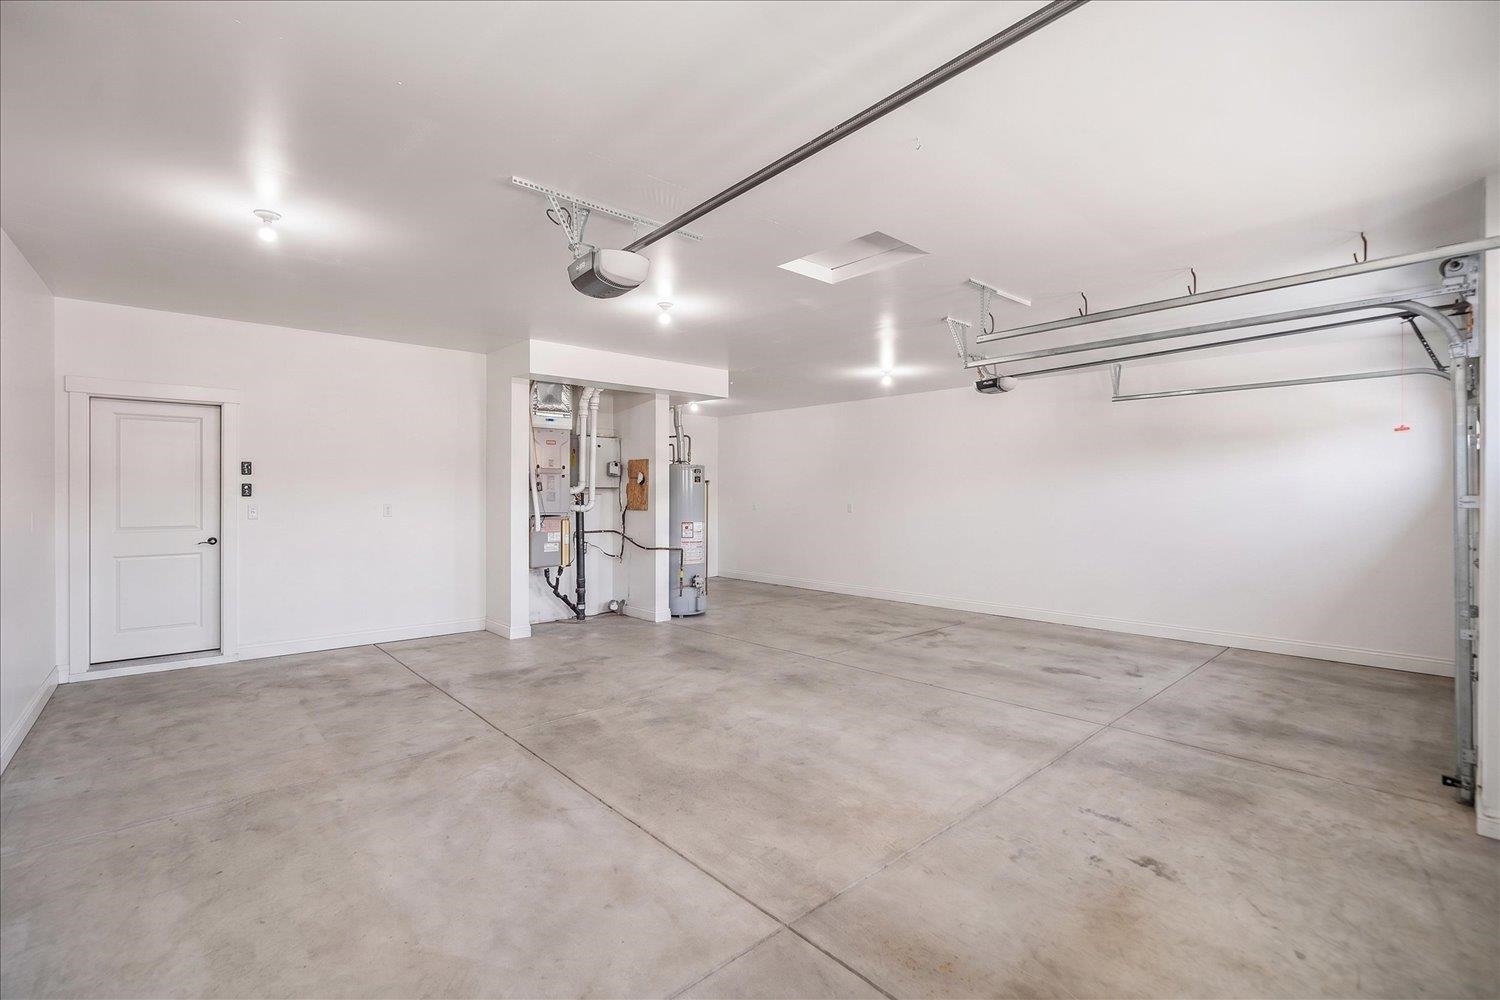
Vacant garage with a concrete floor, overhead door, and utility equipment along the back wall.
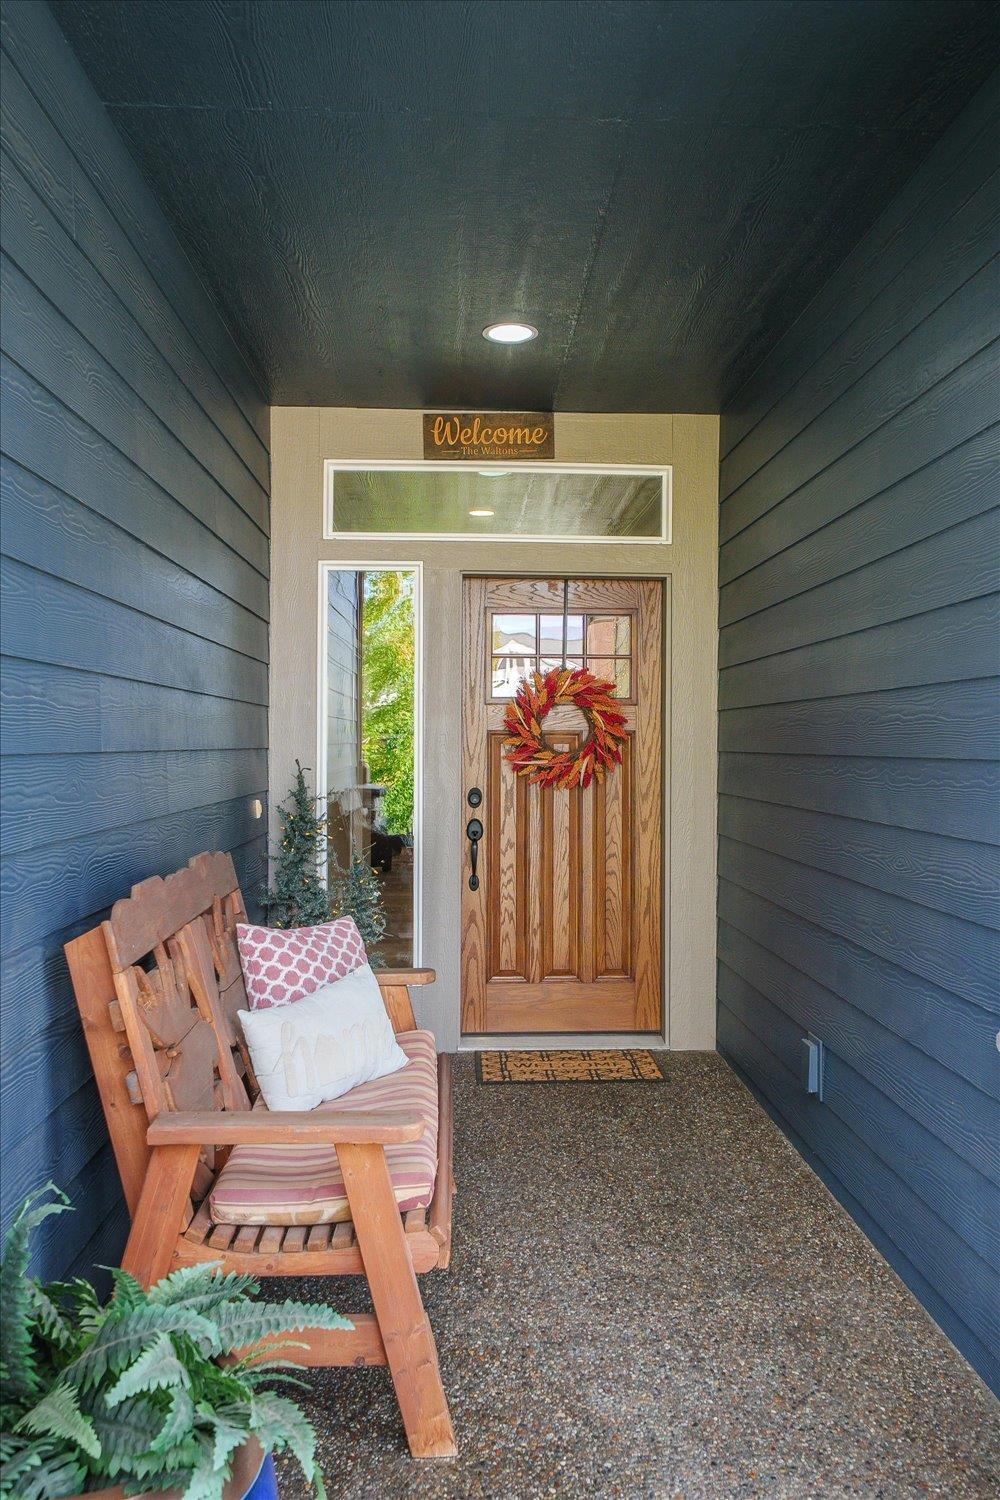
Covered front porch with a wood door and wreath, blue siding, and cushioned wooden rocking chairs.
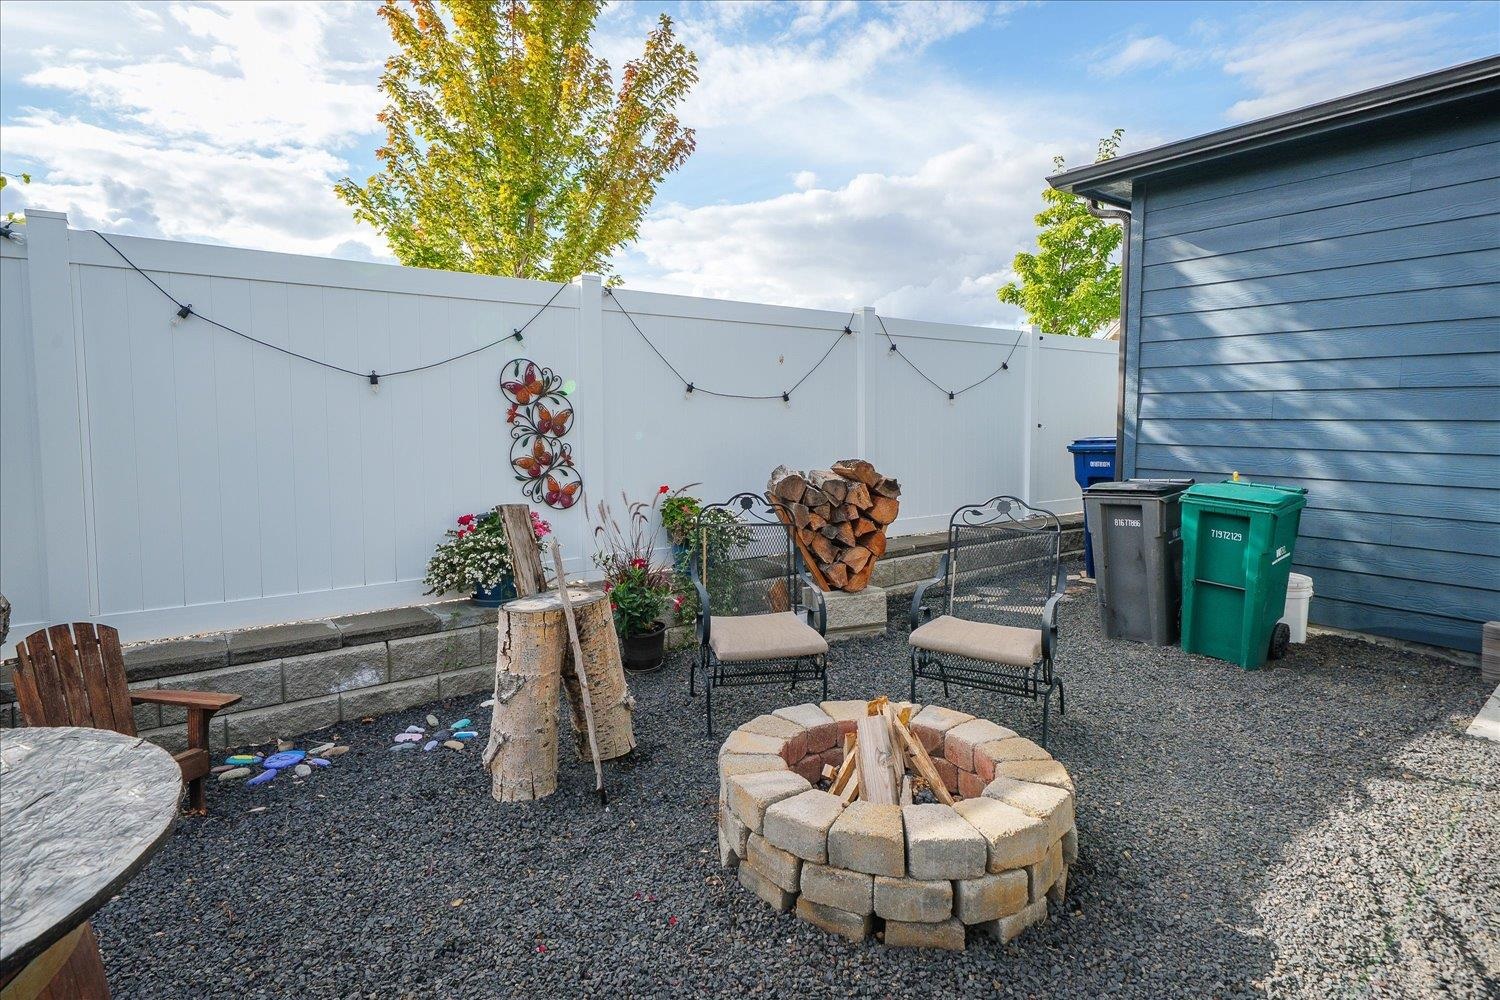
Gravel backyard patio with a stone fire pit, metal chairs, and white privacy fence.
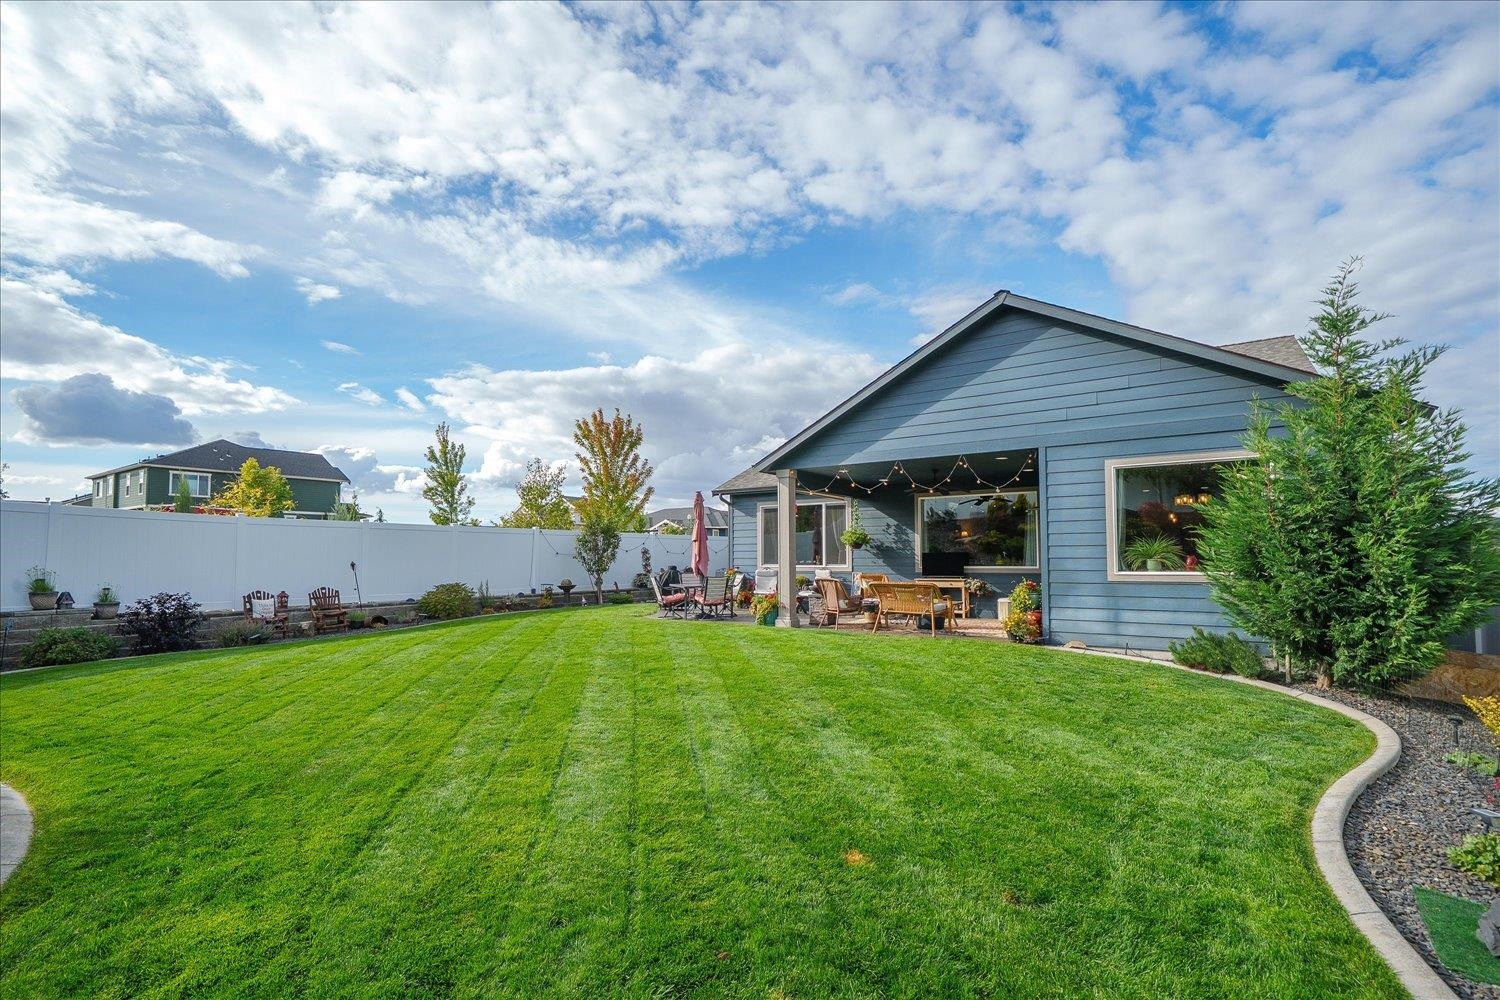
Backyard with a broad striped lawn, white privacy fence, and covered patio with string lights.
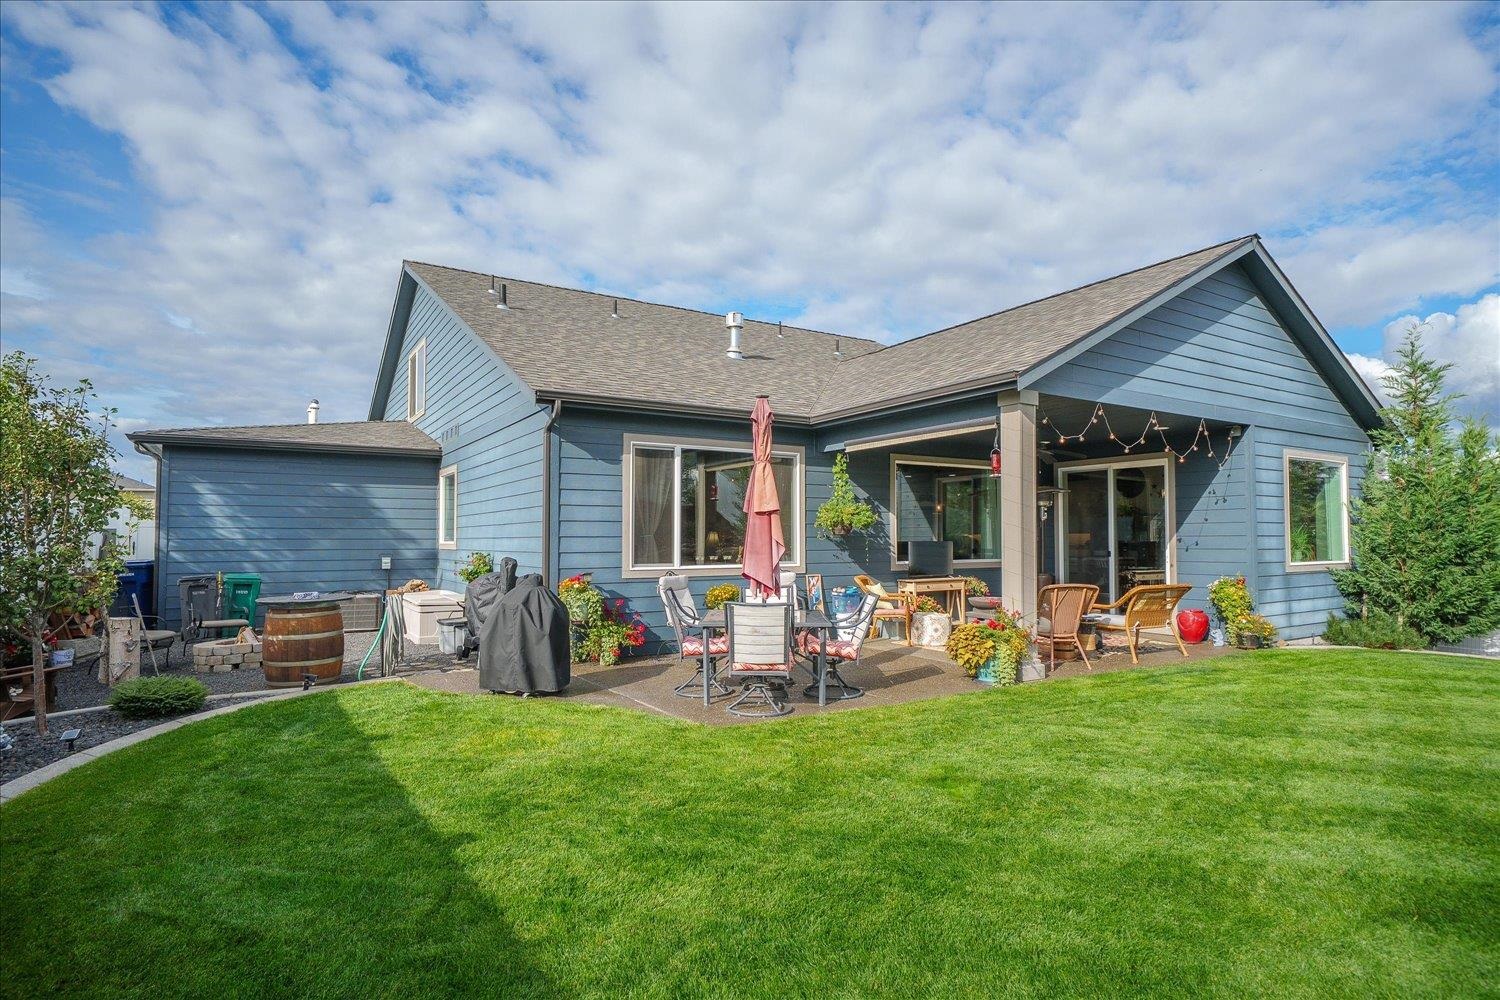
Blue-sided home with a furnished covered patio and broad green lawn.
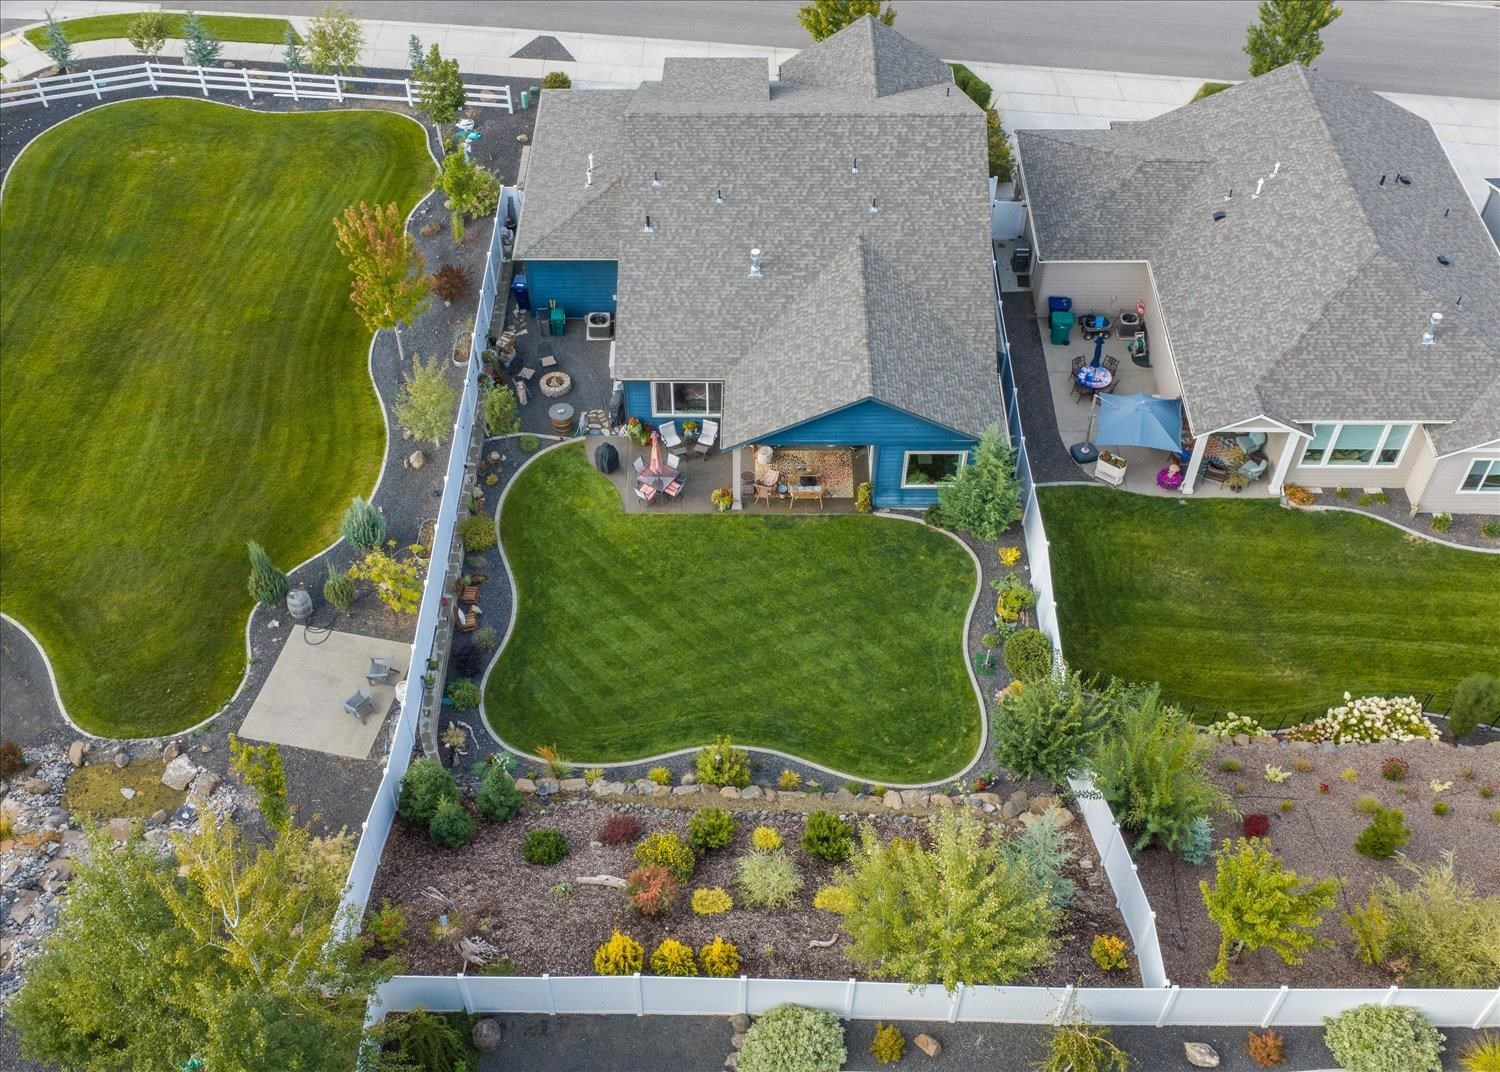
Aerial view of a blue-sided home and fenced backyard with landscaped beds and outdoor seating.
Aerial view of a neighborhood park, surrounding homes, and forested mountains.
Blue-gray home with two wood-look garage doors, stone accents, and landscaped front yard.
Courtesy of CENTURY 21 Beutler & Associates, Andrea Sitton Listing Contact: Main: 509-879-8622 
Pending

$749,900

17508 E 15th Ave, Spokane Valley, WA 99016

4 Beds
3 Baths
2,320 Sq.Ft.
Est. payment from /mo

Property Description

A rare heated 4-car garage, inviting outdoor living, and room to gather--this Camden Homes rancher stands out in highly desired Morningside. Featuring 4 bedrooms and 3 full baths, the thoughtfully designed open-concept layout includes a spacious primary suite and desirable split-bedroom design for added privacy. The great room features a built-in fireplace and cabinetry, flowing seamlessly into the dining area with generous space for everyday living and entertaining. Enjoy mountain views from the dining table and backyard. Outside, the landscaped backyard and extended covered patio create the perfect setting for all-season PNW living. Just 30 minutes to Spokane Int'l Airport and downtown CDA. Additional features include ceiling fans, booster fan, surround sound, and vaulted ceilings.
Interior

Flooring
Wood
Fireplace
Masonry, Propane, Insert
Appliances
Tankless Water Heater, Gas Range, Dishwasher, Refrigerator, Disposal, Microwave, Hard Surface Counters
Other Interior Features
High Speed Internet, Smart Thermostat, Pantry, Kitchen Island

Area & Lot

Total Area
2,320 Sq.Ft.
Lot Size
10,019 Sq.Ft.
MLS® ID
202624048
Type
Residential
Year Built
2021
Neighborhood
Spokane Valley
Architecture Styles
Ranch
View Description
Mountain(s)
Elementary School
Sunrise
Middle School
Evergreen
High School
Central Valley

Exterior & Building

Garage Spaces
4.0
Utilities
Cable Available
Roof
Composition
Lot Features
Views, Fencing, Fenced Yard, Sprinkler - Automatic, Level
Parking
Attached, Garage Door Opener, Oversized
Heat Type
Natural Gas, Forced Air, Hot Water
Air Conditioning
Central Air

Finance

Reduced Price
Price Upon Request
Real Estate Taxes
$6,843/yr
HOA Fees
$27/mo
17508 E 15th Ave
Open kitchen with white cabinets, granite island and bar stools, adjoining a dining area by large windows.
Schedule a Tour

I would love to show you my beautiful property. Please select your preferred date and time below. I will be in touch shortly to confirm your appointment.
Schedule a Tour

I would love to show you my beautiful property. Please select your preferred date and time below. I will be in touch shortly to confirm your appointment.

Thank you for your interest in 17508 E 15th Ave, Spokane Valley, WA 99016. We are reviewing your request and will be in touch shortly!

Work With Andrea

link

Mortgage Calculator

Estimate your mortgage payment, including the principal and interest, taxes, insurance, HOA, and PMI. Add your location for more accurate estimates.
$0,000 Your Payment 20 15 65 65
$0,000 Your Payment

Work With Andrea

Andrea is dedicated to helping you find your dream home and assisting with any selling needs you may have. Contact her today so she can guide you through the buying and selling process.