Leave a Message

Thank you for your message. I will be in touch with you shortly.

Search Properties
22175 E Bennett Ln
22175 E Bennett Ln
22175 E Bennett Ln
22175 E Bennett Ln
22175 E Bennett Ln
22175 E Bennett Ln
22175 E Bennett Ln
22175 E Bennett Ln
22175 E Bennett Ln
22175 E Bennett Ln
22175 E Bennett Ln
22175 E Bennett Ln
22175 E Bennett Ln
22175 E Bennett Ln
22175 E Bennett Ln
22175 E Bennett Ln
22175 E Bennett Ln
22175 E Bennett Ln
22175 E Bennett Ln
22175 E Bennett Ln
22175 E Bennett Ln
22175 E Bennett Ln
22175 E Bennett Ln
22175 E Bennett Ln
22175 E Bennett Ln
22175 E Bennett Ln
22175 E Bennett Ln
22175 E Bennett Ln
22175 E Bennett Ln
22175 E Bennett Ln
22175 E Bennett Ln
22175 E Bennett Ln
22175 E Bennett Ln
22175 E Bennett Ln
22175 E Bennett Ln
22175 E Bennett Ln
22175 E Bennett Ln
22175 E Bennett Ln
22175 E Bennett Ln
22175 E Bennett Ln
22175 E Bennett Ln
22175 E Bennett Ln
22175 E Bennett Ln
22175 E Bennett Ln
22175 E Bennett Ln
22175 E Bennett Ln
22175 E Bennett Ln
22175 E Bennett Ln
22175 E Bennett Ln
22175 E Bennett Ln
Courtesy of CENTURY 21 Beutler & Associates, Andrea Sitton Listing Contact: Main: 509-879-8622 
For Sale

$2,750,000

22175 E Bennett Ln, Liberty Lake, WA 99019

6 Beds
5 Baths
5,560 Sq.Ft.
Est. payment from /mo

Property Description

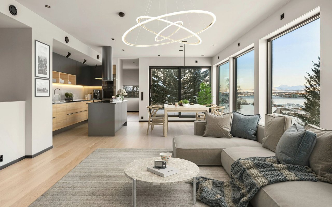
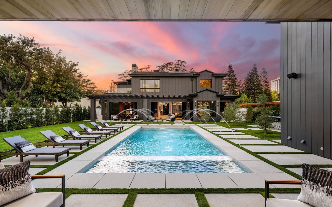

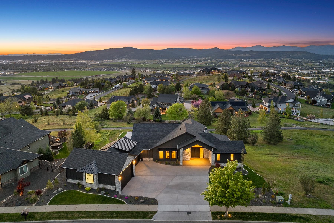
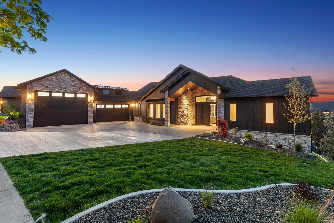
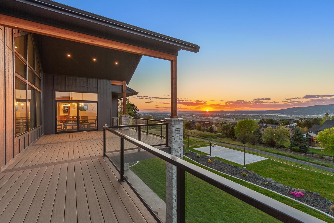
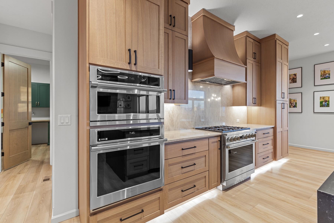
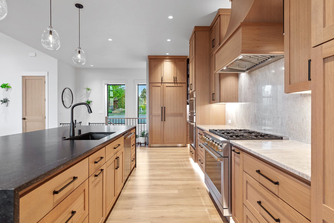
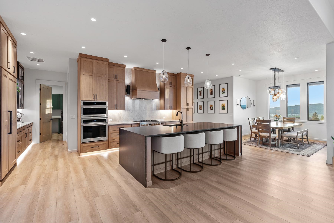
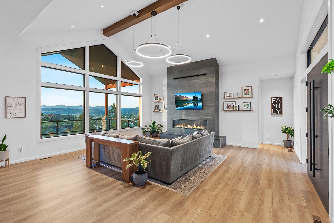
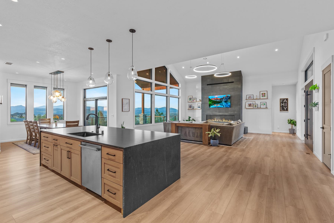
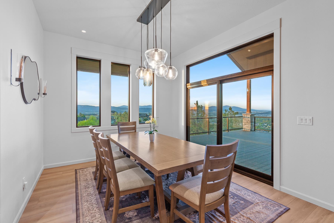
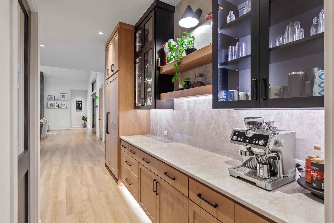
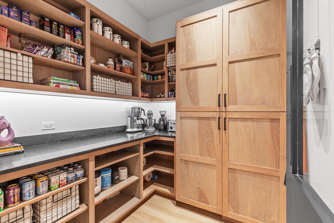
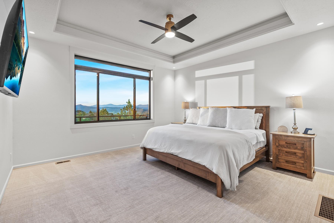
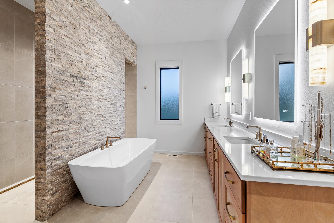
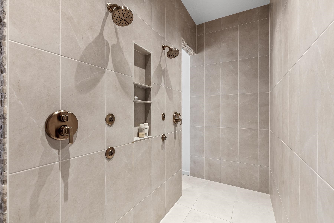
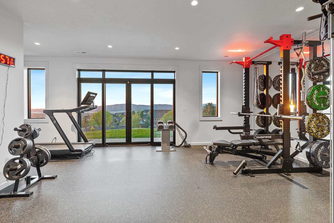
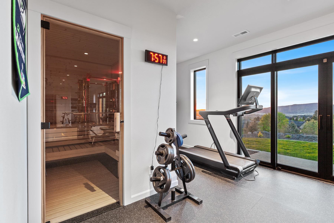
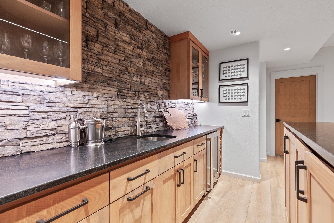
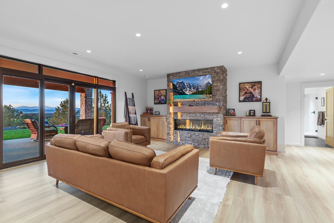
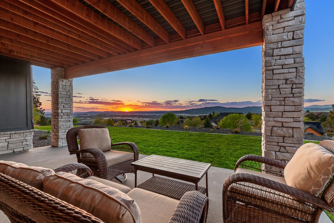
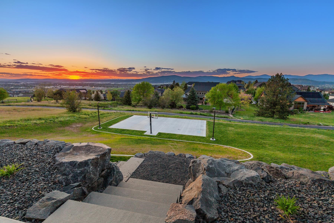
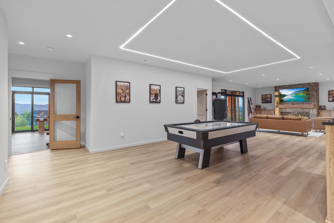
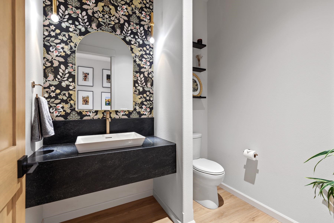
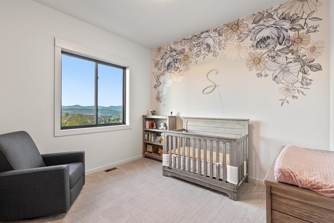
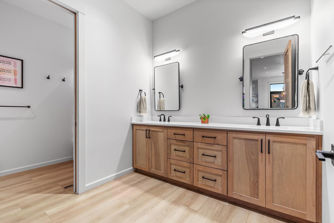
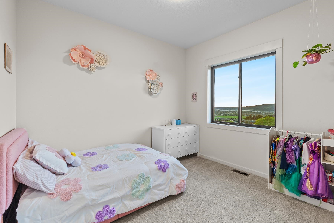
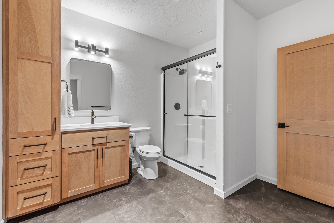
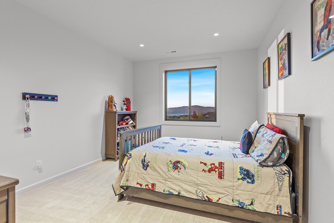
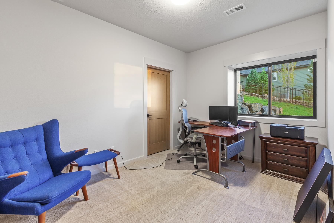
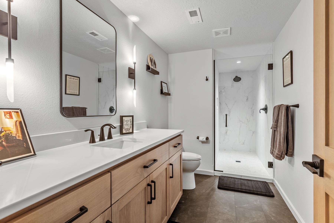
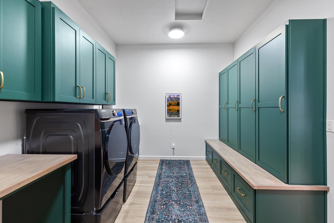
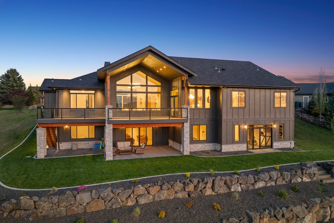
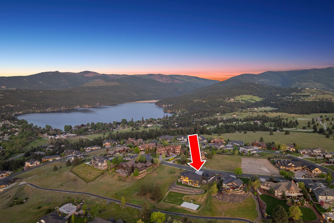
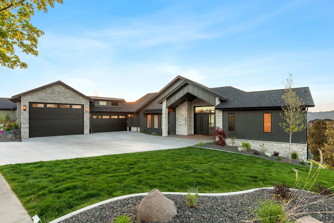
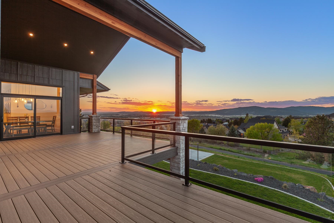
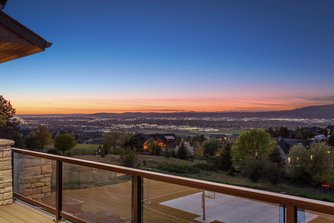
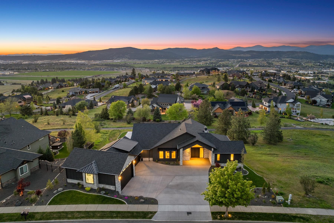
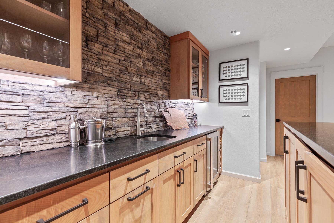
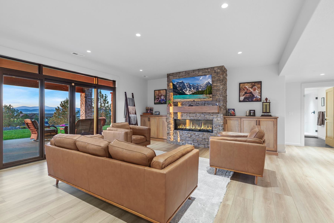
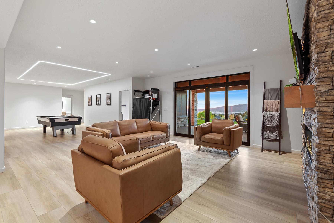
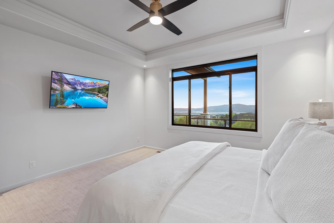
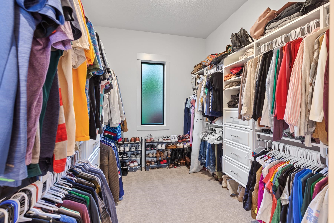
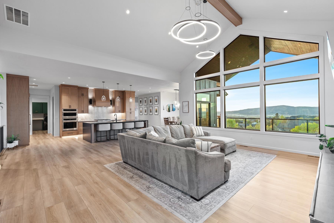
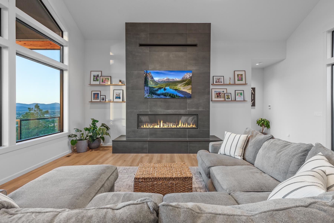
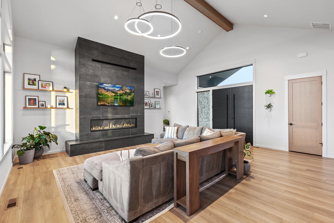
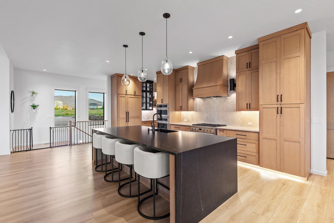
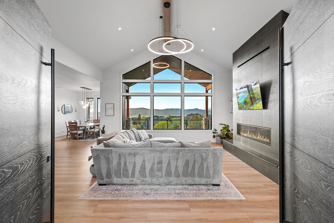
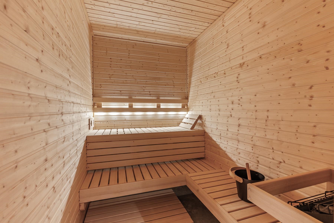
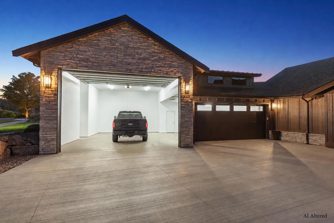
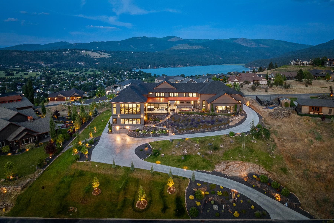
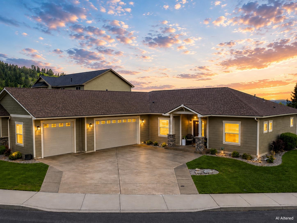
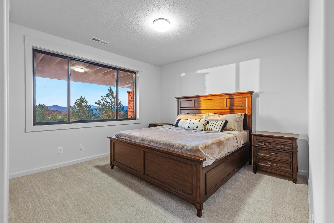
2025 Custom build located in the double-gated Estates of Legacy Ridge on the famed "Street of Dreams." Perfectly positioned on .74 acres, this 5,560 sq ft residence offers 6 bed, 4.5 bath, soaring vaulted ceilings, dramatic floor-to-ceiling stone fireplaces, designer lighting & breathtaking sunset and city-light views. Grand double entry doors welcome you into a breathtaking great room where soaring scale, refined finishes & effortless entertaining come together beautifully. Chef's kitchen features hidden refrigeration, oversized island, butler's pantry & coffee bar. Main-floor primary suite offers zero-step entry, spa-inspired bath with walk-through stone shower & expansive closet. Daylight lower level includes theatre/media room, fitness room with sauna & built-in bar with entertaining spaces. Dream 4-car garage plus RV/boat bay with oversized door. Commercial HVAC, three-zoned heating/cooling & generator pad. 28 minutes to Spokane Int'l Airport, and a quick golf cart ride to the Farmers Market.
2025 Custom build located in the double-gated Estates of Legacy Ridge on the famed "Street of Dreams." Perfectly positioned on .74 acres, this 5,560 sq ft residence offers 6 bed, 4.5 bath, soaring vaulted ceilings, dramatic floor-to-ceiling stone fireplaces, designer lighting & breathtaking sunset and city-light views. Grand double entry doors welcome you into a breathtaking great room where soaring scale, refined finishes & effortless entertaining come together beautifully. Chef's kitchen features hidden refrigeration, oversized island, butler's pantry & coffee bar. Main-floor primary suite offers zero-step entry, spa-inspired bath with walk-through stone shower & expansive closet. Daylight lower level includes theatre/media room, fitness room with sauna & built-in bar with entertainin...
Read More
Interior

Fireplace
Masonry, Zero Clearance, Gas
Appliances
Water Softener, Tankless Water Heater, Range, Gas Range, Double Oven, Dishwasher, Refrigerator, Disposal, Microwave, Washer, Dryer, Hard Surface Counters
Other Interior Features
Sauna, Smart Thermostat, Pantry, Kitchen Island, Cathedral Ceiling(s), Central Vacuum

Area & Lot

Total Area
5,560 Sq.Ft.
Lot Size
0.74 Acres
MLS® ID
202618209
Type
Residential
Year Built
2025
Neighborhood
Liberty Lake
Architecture Styles
Contemporary
View Description
City, Golf Course, Mountain(s), Park/Greenbelt, Territorial
Elementary School
Liberty Lake El
Middle School
Greenacres
High School
Ridgeline

Exterior & Building

Stories
1
Garage Spaces
4.0
Roof
Composition
Lot Features
Views, Sprinkler - Automatic, Open Lot, Cul-De-Sac, Oversized Lot
Parking
Attached, RV Access/Parking, Garage Door Opener, Oversized
Heat Type
Natural Gas, Forced Air, Zoned
Air Conditioning
Central Air
Disability Features
Door Width 32 Inches or More, Hallways 32, Ramp - Main Level, Ramp/Lvl from Gar, Roll-In Shower

Finance

Reduced Price
Price Upon Request
HOA Fees
$635/3 mos
22175 E Bennett Ln
image

Schedule a Tour

I would love to show you my beautiful property. Please select your preferred date and time below. I will be in touch shortly to confirm your appointment.

Schedule a Tour

I would love to show you my beautiful property. Please select your preferred date and time below. I will be in touch shortly to confirm your appointment.

Thank you for your interest in 22175 E Bennett Ln, Liberty Lake, WA 99019. We are reviewing your request and will be in touch shortly!

Work With Andrea

link

Mortgage Calculator

Estimate your mortgage payment, including the principal and interest, taxes, insurance, HOA, and PMI. Add your location for more accurate estimates.
$0,000 Your Payment 20 15 65 65
$0,000 Your Payment

Work With Andrea

Andrea is dedicated to helping you find your dream home and assisting with any selling needs you may have. Contact her today so she can guide you through the buying and selling process.