Leave a Message

Thank you for your message. I will be in touch with you shortly.

Search Properties
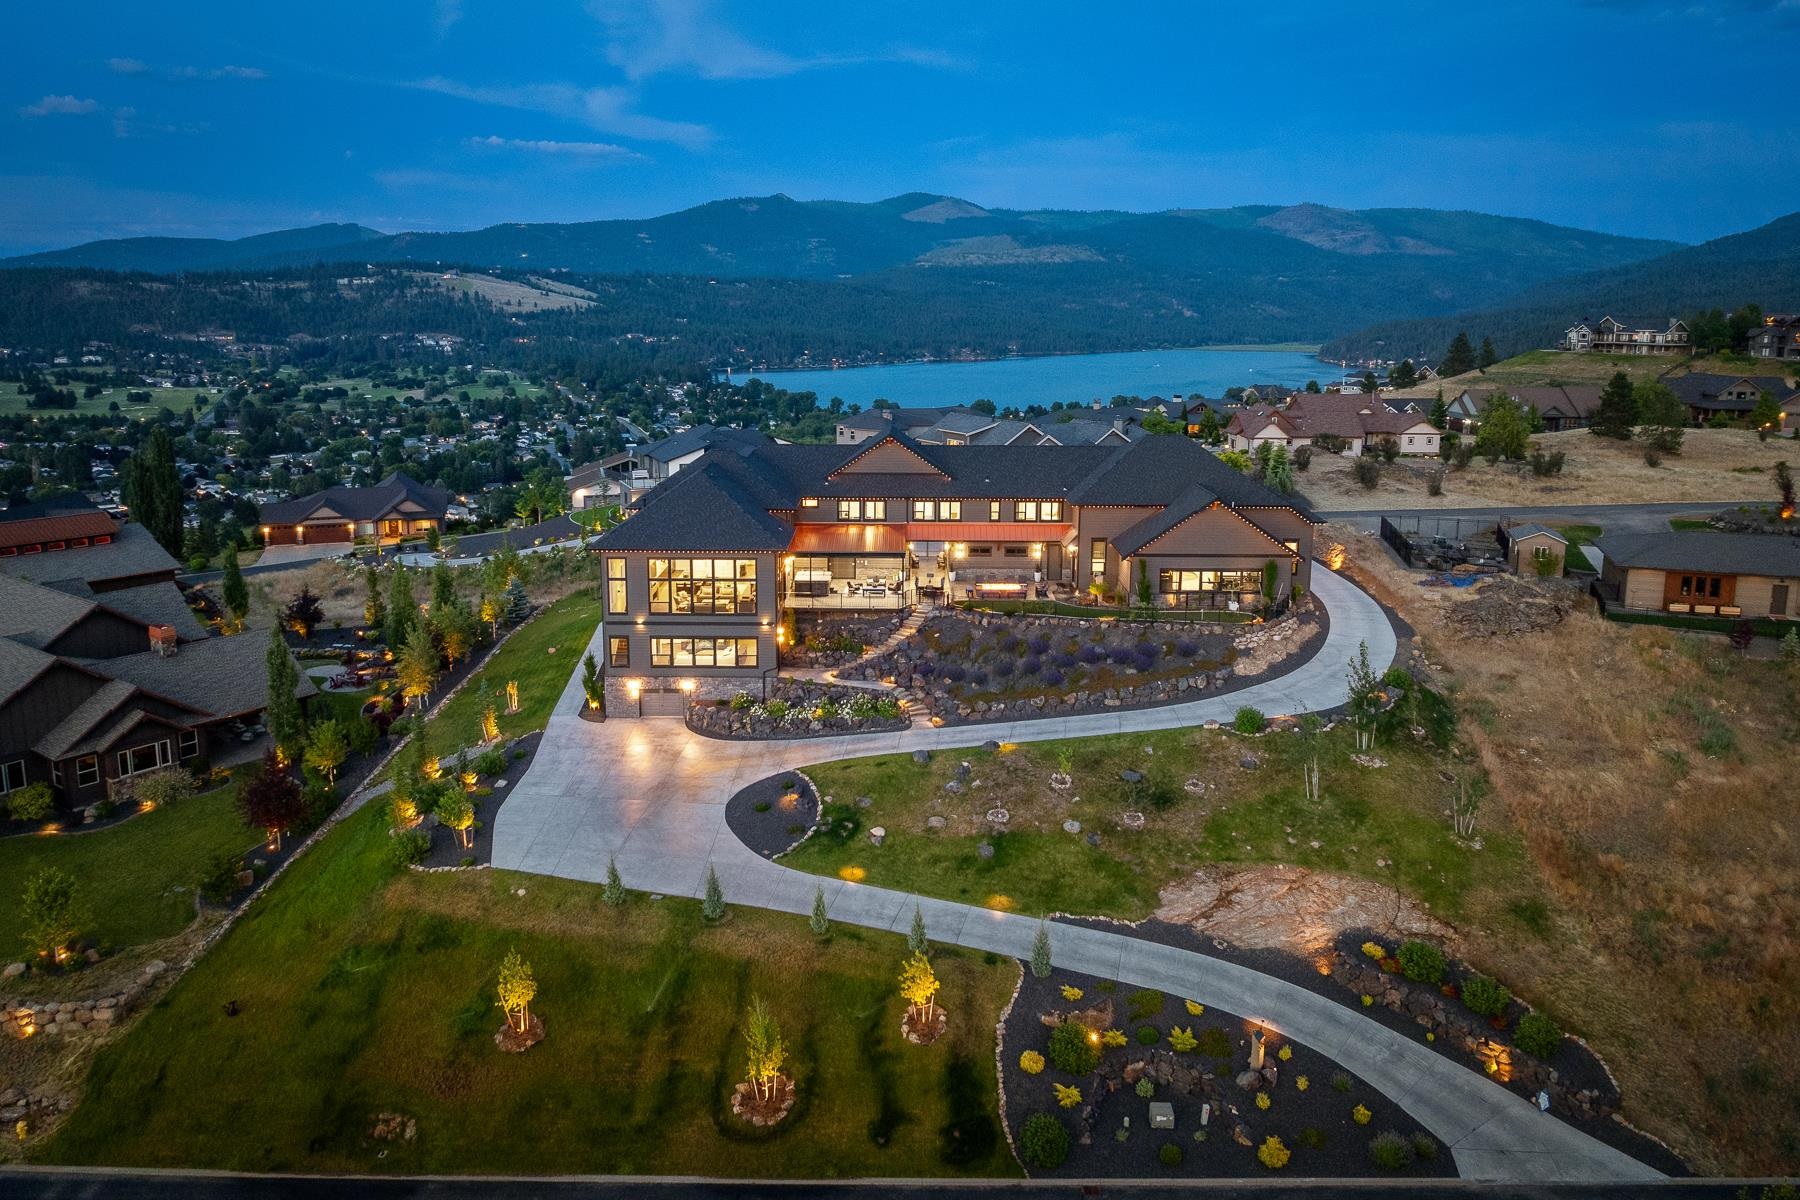
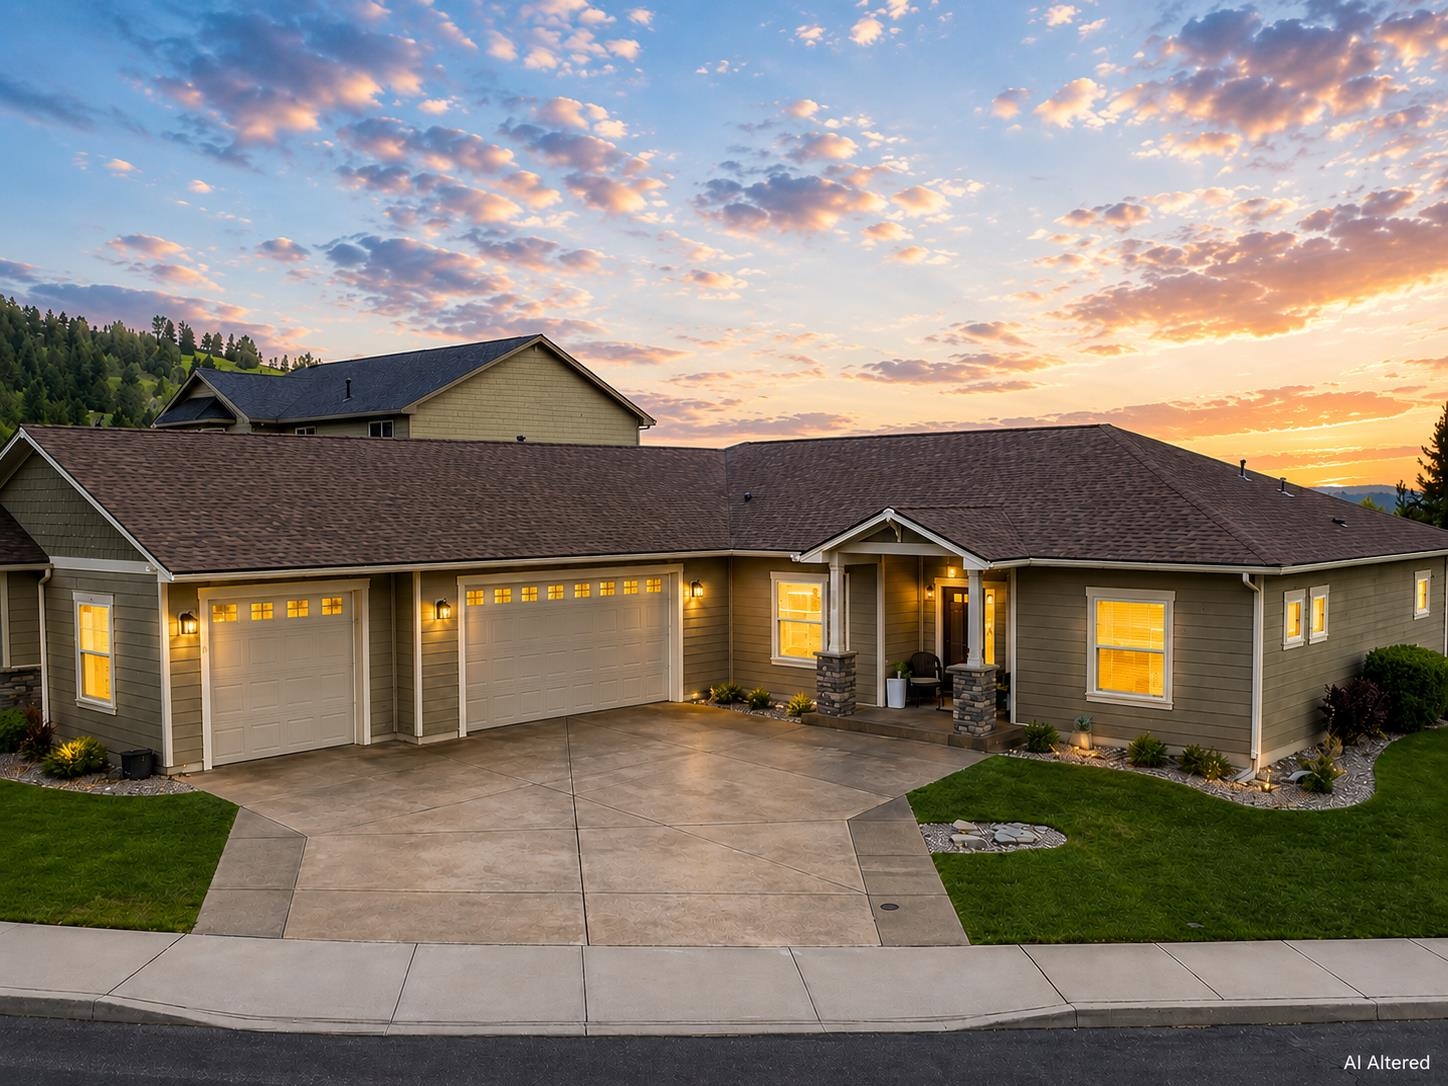
Large illuminated home overlooking a lake and forested mountains at dusk.
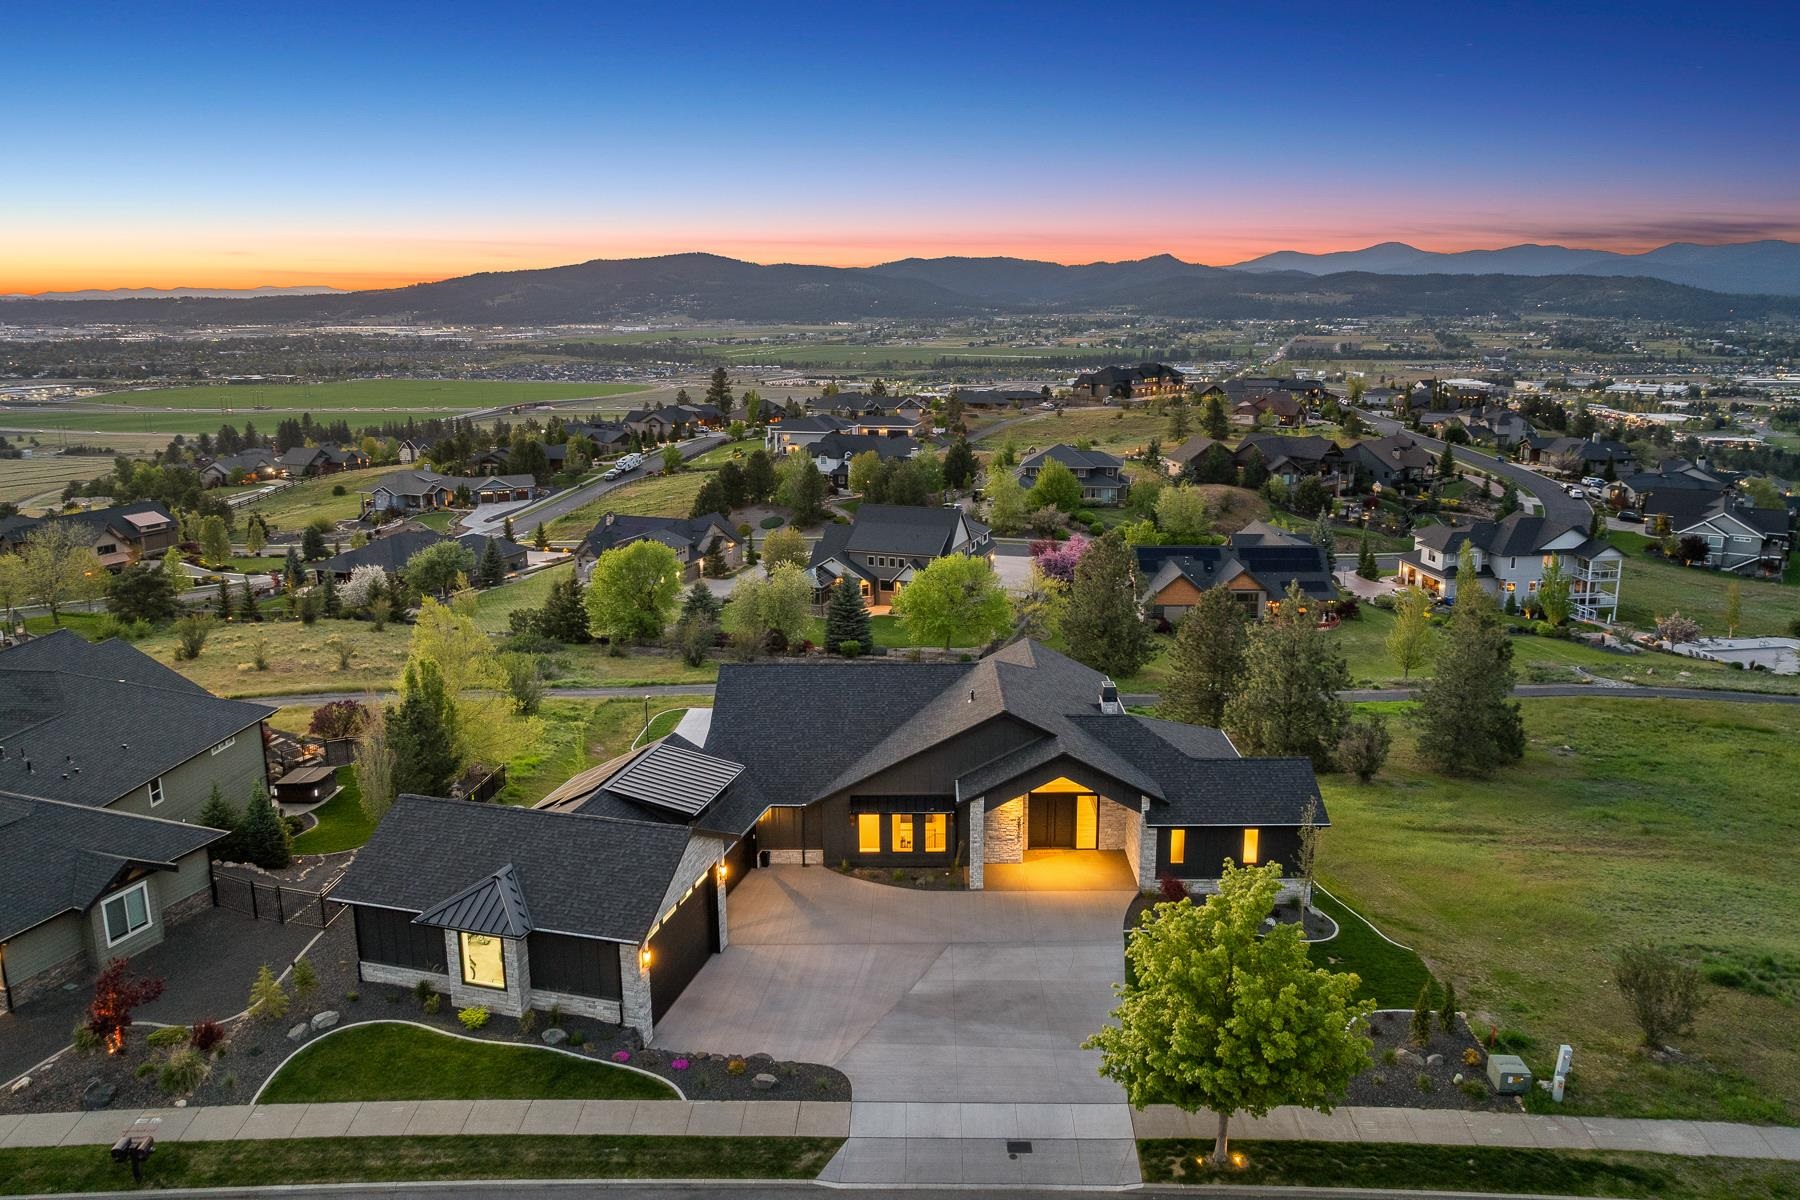
Large dark-sided home at dusk, with stone landscaping, illuminated windows, and distant city lights.
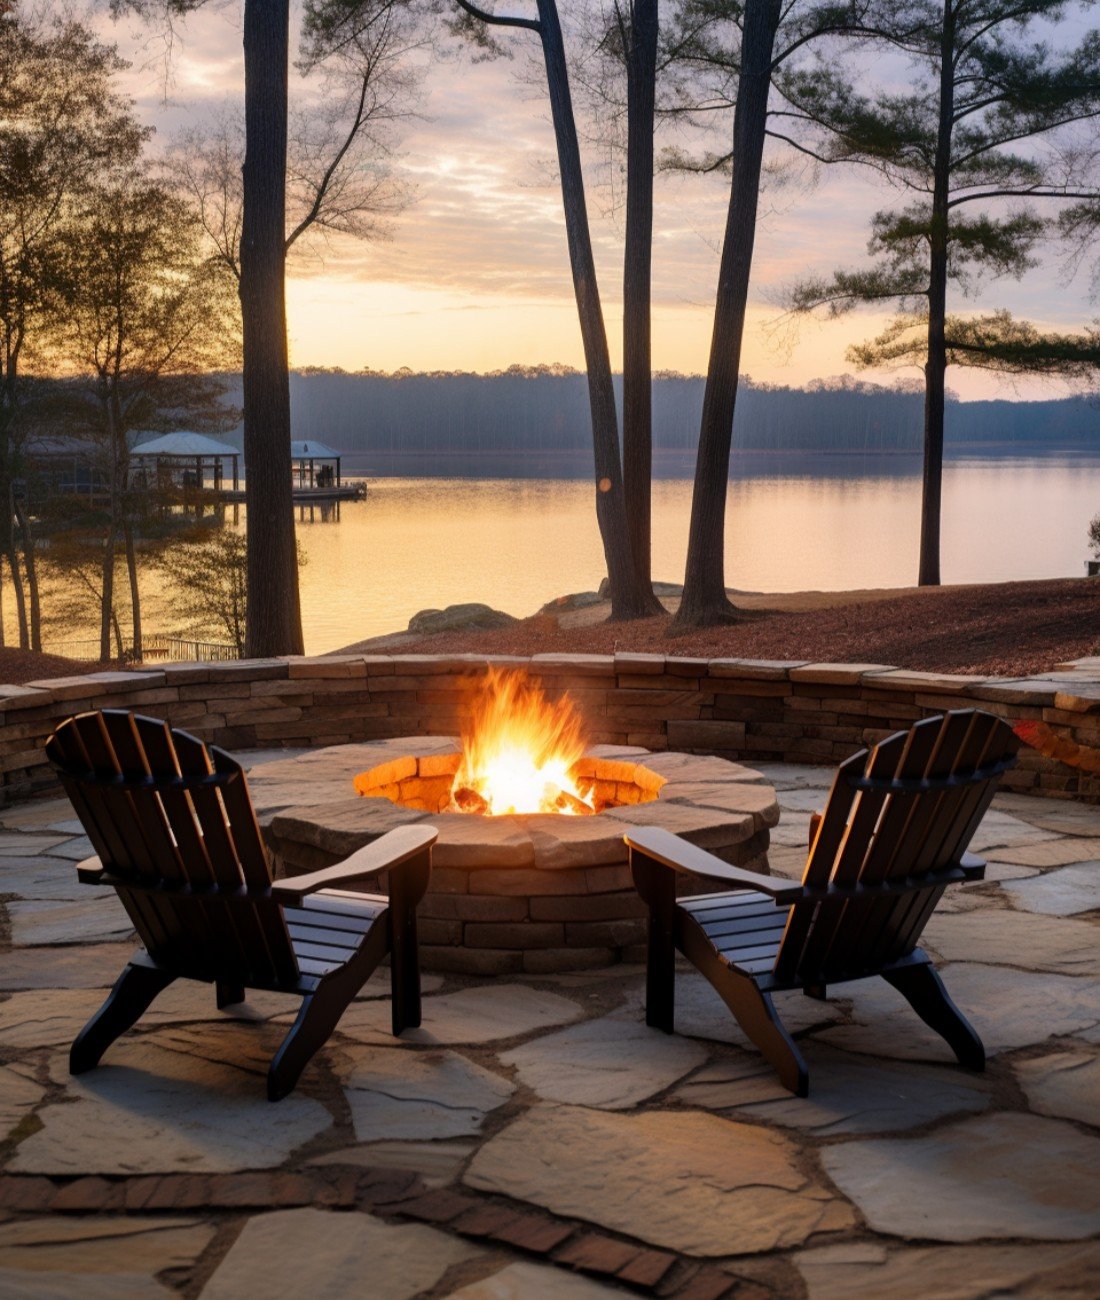
Patio with chairs around a long fire pit overlooking city lights at dusk.
Large illuminated home overlooking a lake and forested mountains at dusk.
Large dark-sided home at dusk, with stone landscaping, illuminated windows, and distant city lights.
Patio with chairs around a long fire pit overlooking city lights at dusk.
Outdoor patio with a long fire pit and covered dining area overlooking a valley at dusk.
Open-plan living and dining room with floor-to-ceiling windows overlooking water and distant hills.
Living room with a coffered wood ceiling, fireplace, and expansive sunset views through tall windows.
Living room with a wood-paneled coffered ceiling, crystal chandelier, and expansive sunset views through tall windows.
Living room with vaulted wood ceiling, tall picture windows, fireplace, and views of fields and hills.
Living room with a fireplace, soaring windows, and mountain views.
Open-plan kitchen, dining, and living room with expansive windows overlooking a valley and distant mountains.
Dining room with a long glass-top table and tall windows overlooking water and distant hills.
Open kitchen with a large island and floor-to-ceiling windows overlooking the surrounding area.
Built-in wet bar with dark wood cabinetry, patterned tile backsplash, and glass door to a covered patio.
Walk-in pantry with stocked white shelves, wood flooring, and a stainless microwave and oven.
Dark wood kitchen cabinets with open pull-out recycling and trash bins beside a Thermador oven.
Modern kitchen with dark wood cabinets, patterned tile, copper range hood, and wide windows overlooking distant hills.
Spacious kitchen with a large white island, dark wood cabinetry, and patterned tile backsplash.
Kitchen with a fully stocked open refrigerator and a built-in coffee station.
Bright kitchen with a large island, patterned tile backsplash, copper range hood, and expansive windows.
Outdoor waterfall feature framed by stone pillars, with blue-cushioned chairs and landscaped greenery.
Entryway with white double doors and a built-in wood bench with coat hooks and display shelves.
Residential elevator beside a wood-paneled built-in bench nook with cushions and shelves.
Mudroom with dark wood built-in bench and coat hooks, open shelves, shoe storage, and white paneled doors.
Bathroom with patterned wallpaper, a dark wood vanity, and a window overlooking distant hills.
Staircase landing with tall windows, a black railing, and distant mountain views.
Bedroom with blue rugs and an en-suite bathroom, overlooking a valley through large windows.
Bathroom with a dark wood double vanity, blue hexagonal tile, and glass-enclosed shower.
Furnished sitting area with dark bookshelves, a cream sofa, and mountain views through large windows.
Furnished home office with memorabilia shelves, geometric tile wall, patterned rug, and a water view through the windows.
Bedroom with blue-bedded metal-frame bed, toy displays, Action Comics poster, and distant city view.
Bedroom with a white bed, patterned rug, sliding closet doors, and sunset views through wide windows.
Bathroom with blue mosaic shower tile, a wood vanity, and a view into a bedroom.
Furnished bedroom with a white bed, sitting area, and large windows overlooking the dusk sky.
Bathroom with blue mosaic tile, a wood vanity, and a bathtub behind a blue curtain.
Home’s covered patio with outdoor dining and lounge areas beside a curved lawn.
Indoor basketball court with a polished wood floor and large Bulls player mural.
Indoor basketball court with polished wood flooring, orange center circle, wall hoops, and large screens.
Indoor golf simulator room with a large golf course projection and green practice turf.
Backyard putting green beside the house, with a black fence and hills in the distance.
Covered patio with a large hot tub, adjoining stainless-steel sink station, and distant hillside view.
Aerial view of a Liberty Lake neighborhood, with an arrow marking a home and the lake and golf courses beyond.
Living room with a cream sectional sofa and wide windows overlooking a city skyline at dusk.
Open living room and kitchen with broad windows overlooking trees and a distant city and valley.
Furnished bedroom with a black metal bed, hardwood floors, and a large window above the bed.
Bedroom with a white built-in bunk bed, wood floors, framed photos, and a model airplane hanging overhead.
Bathroom with blue tile, a dark double vanity, and views into the bedroom and tiled shower.
Aerial view of a modern home with a curved driveway and landscaped lot outlined in red.
Entryway with white double doors, a built-in wood bench and coat hooks, and a crystal chandelier.
Covered patio hot tub overlooking city lights and distant hills at dusk.
Covered stone patio with open gates, colorful planters, and a distant valley view.
Courtesy of CENTURY 21 Beutler & Associates, Andrea Sitton Listing Contact: Main: 509-879-8622 
For Sale

$4,970,000

250 N Legend Tree Dr, Liberty Lake, WA 99019

6 Beds
6 Baths
9,267 Sq.Ft.
Est. payment from /mo

Property Description

One of the Inland Northwest's most extraordinary private estates, designed for luxury without limits. Completed in 2024, this 9,267 sqft custom estate offers 6 beds, 6 baths, & unmatched craftsmanship. A private ADU/MIL suite features its own entrance, elevator, full kitchen, & dedicated HVAC. The open-concept design showcases soaring vaulted ceilings, imported Italian tile, a $17,000 designer chandelier, Thermador appliances, dual dishwashers, & panoramic sunset and city-light views. The 2,690 sqft heated/cooled indoor recreation wing features the same court system and installers used by Gonzaga basketball, plus a fitness studio, volleyball, pickleball, overhead golf simulator, projector screen, & immersive surround sound. Seamlessly integrated into the home, it creates the ultimate year-round entertainment space. Additional highlights include $100,000 motorized blinds, smart home security, hardwired CCTV, abundant storage, a dedicated service restroom, a $43,000 saltwater hot tub, & a heated covered patio.
One of the Inland Northwest's most extraordinary private estates, designed for luxury without limits. Completed in 2024, this 9,267 sqft custom estate offers 6 beds, 6 baths, & unmatched craftsmanship. A private ADU/MIL suite features its own entrance, elevator, full kitchen, & dedicated HVAC. The open-concept design showcases soaring vaulted ceilings, imported Italian tile, a $17,000 designer chandelier, Thermador appliances, dual dishwashers, & panoramic sunset and city-light views. The 2,690 sqft heated/cooled indoor recreation wing features the same court system and installers used by Gonzaga basketball, plus a fitness studio, volleyball, pickleball, overhead golf simulator, projector screen, & immersive surround sound. Seamlessly integrated into the home, it creates the ultimate ye...
Read More
Interior

Flooring
Wood
Fireplace
Gas
Appliances
Water Softener, Range, Indoor Grill, Gas Range, Double Oven, Dishwasher, Refrigerator, Disposal, Microwave, Washer, Dryer, Hard Surface Counters
Other Interior Features
Hot Water, Smart Thermostat, Pantry, Kitchen Island, Cathedral Ceiling(s), Natural Woodwork, In-Law Floorplan

Area & Lot

Total Area
9,267 Sq.Ft.
Lot Size
0.97 Acres
MLS® ID
202620259
Type
Residential
Year Built
2024
Neighborhood
Liberty Lake
Architecture Styles
Contemporary, Craftsman, Other
View Description
City, Mountain(s), Territorial, Water
Elementary School
Liberty Lake
Middle School
Selkirk
High School
Ridgeline

Exterior & Building

Stories
2
Garage Spaces
4.0
Roof
Composition, Metal
Lot Features
Views, Fenced Yard, Sprinkler - Automatic, Open Lot, Hillside, Oversized Lot, Fencing
Parking
Attached, Workshop in Garage, Garage Door Opener, Oversized, Electric Vehicle Charging Station(s)
Heat Type
Natural Gas, Electric, Forced Air, Hot Water, Zoned
Air Conditioning
Central Air
Disability Features
Door Width 32 Inches or More, Hallways 32, Ramp - Main Level, Ramp/Lvl from Gar, Grab Bars Throughout
Other Exterior Features
Spa/Hot Tub

Finance

Reduced Price
Price Upon Request
Real Estate Taxes
$19,908/yr
250 N Legend Tree Dr
Large dark-sided home at dusk, with stone landscaping, illuminated windows, and distant city lights.

Schedule a Tour

I would love to show you my beautiful property. Please select your preferred date and time below. I will be in touch shortly to confirm your appointment.

Schedule a Tour

I would love to show you my beautiful property. Please select your preferred date and time below. I will be in touch shortly to confirm your appointment.

Thank you for your interest in 250 N Legend Tree Dr, Liberty Lake, WA 99019. We are reviewing your request and will be in touch shortly!

Work With Andrea

link

Mortgage Calculator

Estimate your mortgage payment, including the principal and interest, taxes, insurance, HOA, and PMI. Add your location for more accurate estimates.
$0,000 Your Payment 20 15 65 65
$0,000 Your Payment

Work With Andrea

Andrea is dedicated to helping you find your dream home and assisting with any selling needs you may have. Contact her today so she can guide you through the buying and selling process.